907 Harmony Lane
907 Harmony Lane
907 Harmony Lane
907 Harmony Lane
907 Harmony Lane
907 Harmony Lane
907 Harmony Lane
907 Harmony Lane
907 Harmony Lane
907 Harmony Lane
907 Harmony Lane
907 Harmony Lane
907 Harmony Lane
907 Harmony Lane
907 Harmony Lane
907 Harmony Lane
907 Harmony Lane
907 Harmony Lane
907 Harmony Lane
907 Harmony Lane
907 Harmony Lane
907 Harmony Lane
907 Harmony Lane
907 Harmony Lane
907 Harmony Lane
907 Harmony Lane
907 Harmony Lane
907 Harmony Lane
907 Harmony Lane
907 Harmony Lane
907 Harmony Lane
907 Harmony Lane
907 Harmony Lane
907 Harmony Lane
907 Harmony Lane
907 Harmony Lane
907 Harmony Lane
907 Harmony Lane
907 Harmony Lane
907 Harmony Lane
907 Harmony Lane
SEE ALL PHOTOS
907 Harmony Lane
907 Harmony Lane
907 Harmony Lane
907 Harmony Lane
907 Harmony Lane
907 Harmony Lane
907 Harmony Lane
907 Harmony Lane
907 Harmony Lane
907 Harmony Lane
907 Harmony Lane
907 Harmony Lane
907 Harmony Lane
907 Harmony Lane
907 Harmony Lane
907 Harmony Lane
907 Harmony Lane
907 Harmony Lane
907 Harmony Lane
907 Harmony Lane
907 Harmony Lane
907 Harmony Lane
907 Harmony Lane
907 Harmony Lane
907 Harmony Lane
907 Harmony Lane
907 Harmony Lane
907 Harmony Lane
907 Harmony Lane
907 Harmony Lane
907 Harmony Lane
907 Harmony Lane
907 Harmony Lane
907 Harmony Lane
907 Harmony Lane
907 Harmony Lane
907 Harmony Lane
907 Harmony Lane
907 Harmony Lane
907 Harmony Lane
907 Harmony Lane
Listed by James Bobbett with Circa Properties, Inc. 714-203-6814
For Sale

907 Harmony Lane

907 Harmony Lane, Fullerton, CA 92831

$1,300,000
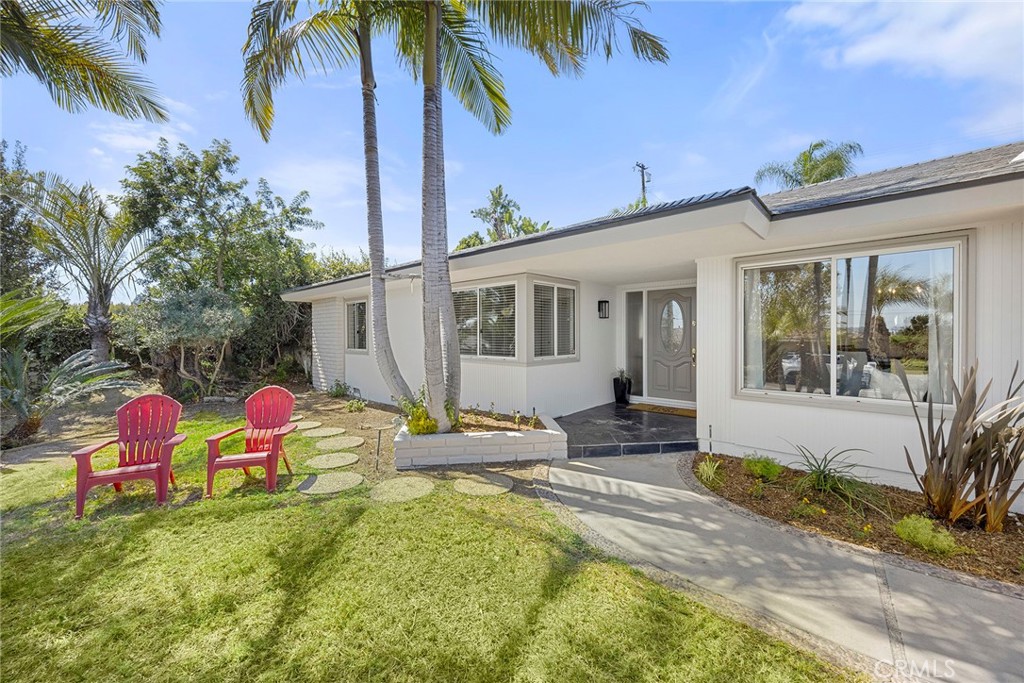
Set on an elevated lot in coveted Raymond Hills and built by acclaimed local home builder Paul Treat, 907 Harmony Lane is a refreshed, new interior and exterior paint, SINGLE STORY ranch style home with mid-century subtleties. A myriad of mature and groomed palm trees punctuate the front yard and set the tone for a classic So Cal vibe. The front walk leads past colorful landscaping and fresh mulch to a stately entry porch, expansive eave overhangs produce stylish proportions and a NEW ROOF provides decades of peace of mind. The custom front door with reeded glass sidelights leads into a bright, light and surprisingly spacious interior. Original black terraza slate is found on the porch and in the entry. Overlooking the backyard, the living room features original hardwood floors and understated beamed ceiling accents. The three-panel sliding door produces great sightlines to the private and spacious backyard. Set at the front of the home the generous dining room enjoys a gas fireplace and peek-a-boo views of city lights to the south. Spanish inspired ceramic tile flooring and a classically retro chandelier are further highlights of the space. Remodeled and flowing ideally into the family room, the eat-in kitchen features a full suite of S.S. appliances including 5 burner cooktop and double ovens. Warm toned wood cabinetry with pull outs are complimented by granite counter and full tile backsplash all lit by multiple recessed lights. A convenient inside laundry room is found off the kitchen with a service door leading to the driveway. The family room is a cozy space with wood floors and another sliding door leading to the backyard. Down the hall two secondary bedrooms with original hardwood floors sit at the front of the home, one with a full wall of built-in drawers and work desk. The hall bathroom is neat and tidy with original tile vanity. Nestled at the rear of the home the primary suite is generously sized with dual closets and yet another sliding door to the backyard. The en-suite bathroom has tile flooring and custom tile shower. The backyard is ensconced in mature hedges and shrubs and features a spacious patio and large lawn area. The oversized two car garage sits at the rear of the property with a gated driveway leading to it. Enjoy all that this wonderful neighborhood affords with easy access to schools, fwys and shopping.

3
beds

2
baths

1,983 Sq.Ft. LIVING AREA

10,620 Sq.Ft. lot

Features & Amenities

Interior

  • total bedrooms3
  • Total bathrooms2
  • full bathroom1
  • three quarter bathroom1
  • Laundry room Inside, Laundry Room
  • Flooring Tile, Wood
  • Fireplace Dining Room
  • APPLIANCES Double Oven, Dishwasher, Gas Cooktop, Disposal, Microwave, Refrigerator
  • other interior Features Beamed Ceilings, Separate/Formal Dining Room, Eat-in Kitchen, Granite Counters, Recessed Lighting

Area & Lot

  • Status For Sale
  • Living Area1,983 Sq.Ft.
  • Lot Area10,620 Sq.Ft.
  • MLS® IDPW26108835
  • TypeResidential
  • YEAR BUILT1961
  • NeighborhoodSouth Orange County
  • Architecture StylesRanch
  • View DescriptionCity Lights, Peek-A-Boo
  • Elementary SchoolRaymond
  • School DistrictFullerton Joint Union High

Exterior

  • STORIES1
  • Garage Space2.0
  • water SourcePublic
  • PoolNone
  • roofComposition
  • lot featuresLawn, Landscaped
  • parkingDriveway, Garage, Gated
  • HEAT TYPECentral
  • AIR CONDITIONINGCentral Air
  • sewerPublic Sewer
  • SubstructureRaised
  • Disability FeaturesNo Stairs
  • security FeaturesCarbon Monoxide Detector(s), Smoke Detector(s)

Financial

  • Sales Price$1,300,000
image

Schedule a Showing

We would love to show you our beautiful property. Please select your preferred date and time below. An agent will be in touch shortly to confirm your appointment.

Schedule a Showing

We would love to show you our beautiful property. Please select your preferred date and time below. An agent will be in touch shortly to confirm your appointment.

Thank you for your interest in 907 Harmony Lane, Fullerton, CA 92831. We are reviewing your request and will be in touch shortly!

Mortgage Calculator

Estimate your monthly mortgage payment, including the principal and interest, property taxes, and HOA. Adjust the values to generate a more accurate rate.

All estimates are provided for informational purposes only. Actual amounts may vary.
$0,000 Your Payment 20 15 65
$0,000 Your Payment

South Orange County

Explore

With Us

It starts with a conversation. Circa agents are on standby to be a resource to you via phone call, text, email, Zoom, and/or In-person.

the Team

We’re looking to build a team of good humans that are always striving to be the best at what they do. Explore why we believe Circa is the best place for agents to grow and thrive.

Follow Us on Instagram