8382 E Truckee Way
8382 E Truckee Way
8382 E Truckee Way
8382 E Truckee Way
8382 E Truckee Way
8382 E Truckee Way
8382 E Truckee Way
8382 E Truckee Way
8382 E Truckee Way
8382 E Truckee Way
8382 E Truckee Way
8382 E Truckee Way
8382 E Truckee Way
8382 E Truckee Way
8382 E Truckee Way
8382 E Truckee Way
8382 E Truckee Way
8382 E Truckee Way
8382 E Truckee Way
8382 E Truckee Way
8382 E Truckee Way
8382 E Truckee Way
8382 E Truckee Way
8382 E Truckee Way
8382 E Truckee Way
8382 E Truckee Way
8382 E Truckee Way
8382 E Truckee Way
8382 E Truckee Way
8382 E Truckee Way
SEE ALL PHOTOS
8382 E Truckee Way
8382 E Truckee Way
8382 E Truckee Way
8382 E Truckee Way
8382 E Truckee Way
8382 E Truckee Way
8382 E Truckee Way
8382 E Truckee Way
8382 E Truckee Way
8382 E Truckee Way
8382 E Truckee Way
8382 E Truckee Way
8382 E Truckee Way
8382 E Truckee Way
8382 E Truckee Way
8382 E Truckee Way
8382 E Truckee Way
8382 E Truckee Way
8382 E Truckee Way
8382 E Truckee Way
8382 E Truckee Way
8382 E Truckee Way
8382 E Truckee Way
8382 E Truckee Way
8382 E Truckee Way
8382 E Truckee Way
8382 E Truckee Way
8382 E Truckee Way
8382 E Truckee Way
8382 E Truckee Way
Bought with Mary Lou Blackwell with Circa Properties, Inc. and Listed by Mary Lou Blackwell CA DRE# 01407457 with Circa Properties, Inc. 714-203-6814
Leased

8382 E Truckee Way

8382 E Truckee Way, Anaheim Hills, CA 92808

$3,500/month
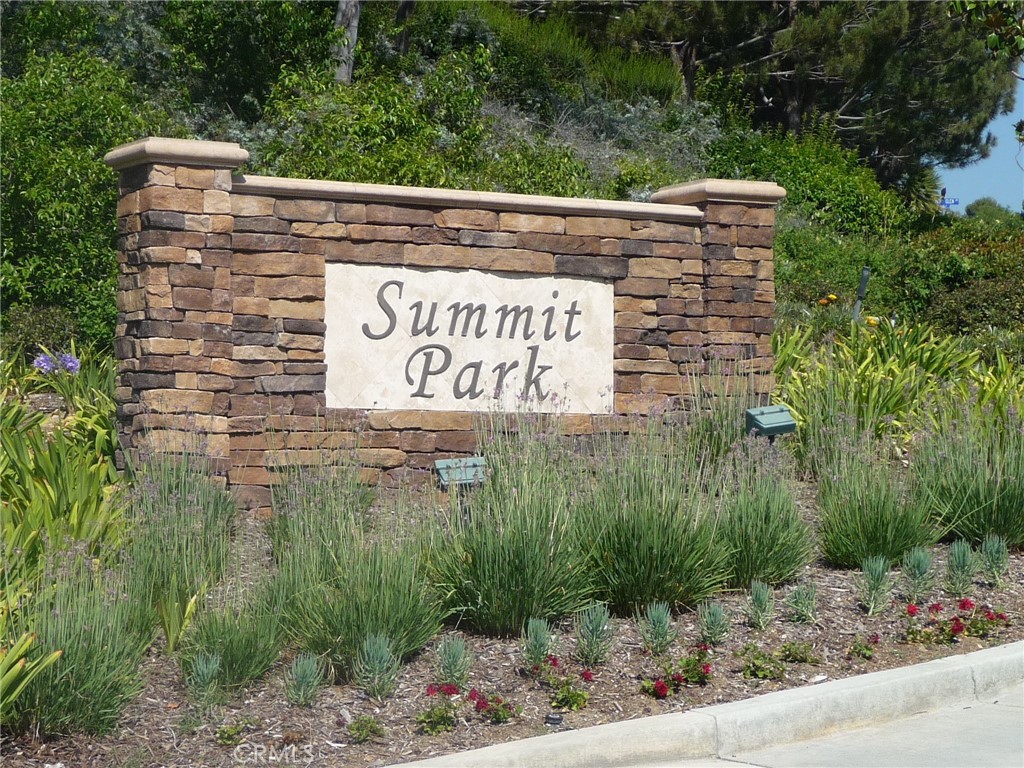
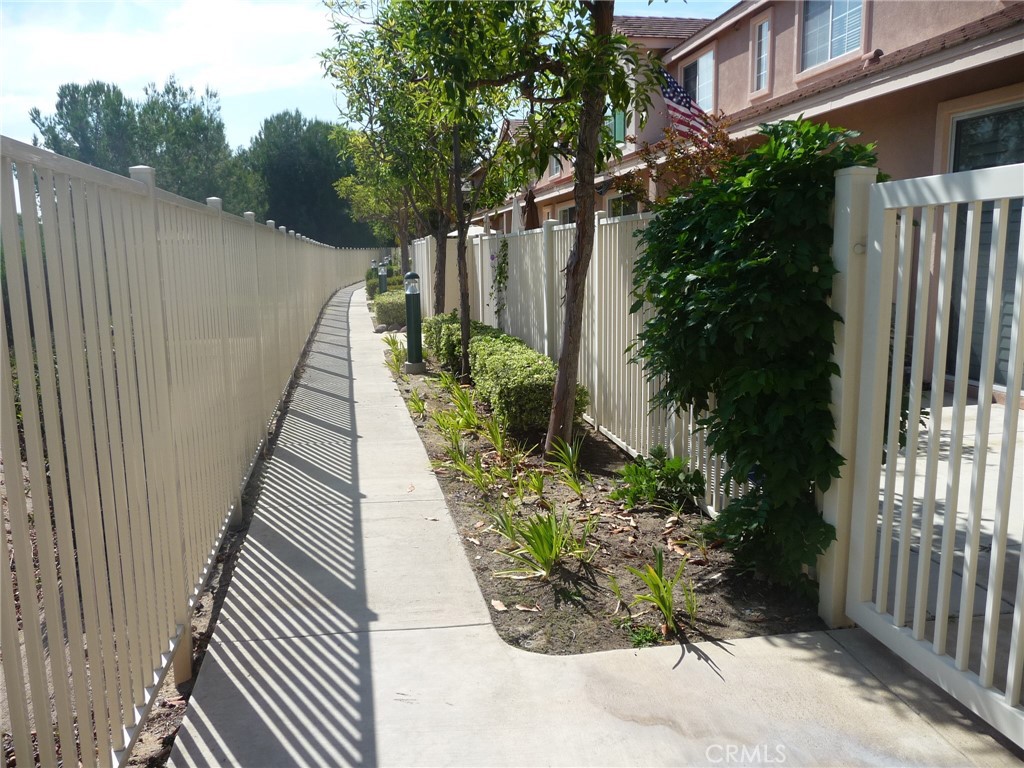
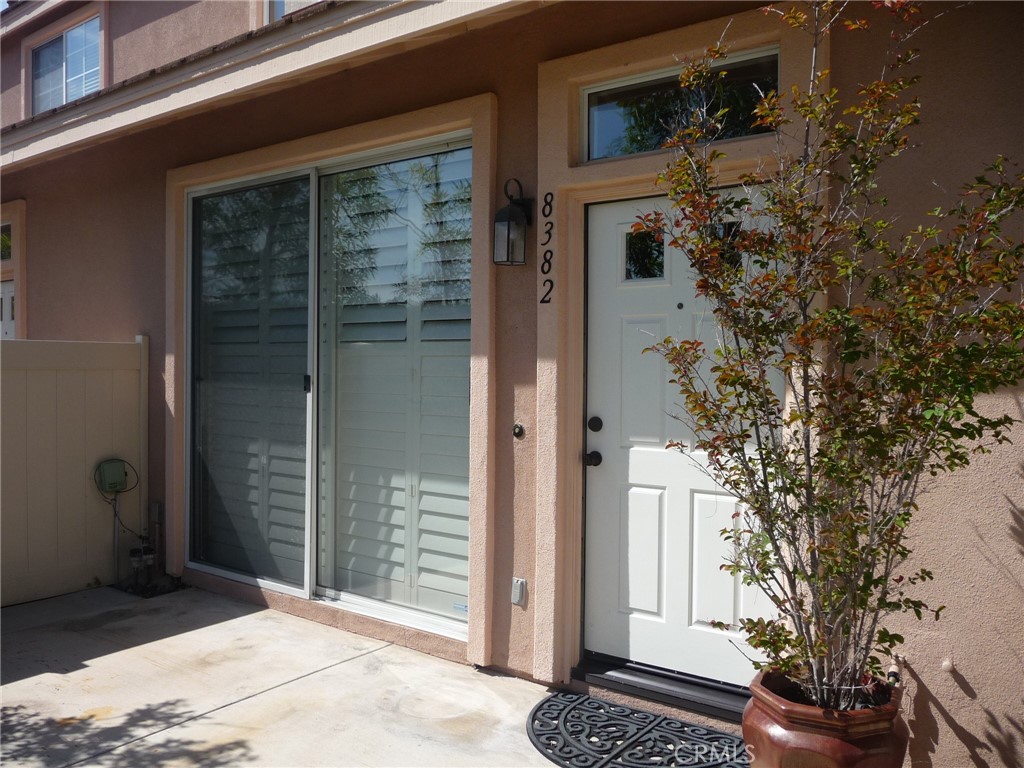
Nestled in the highly sought-after Summit Park community in Anaheim Hills, this beautifully located townhome offers a serene setting with picturesque mountain views from both levels. The property features a charming, gated front courtyard--ideal for relaxing with family and friends, enjoying a BBQ, or taking in the stunning sunsets.
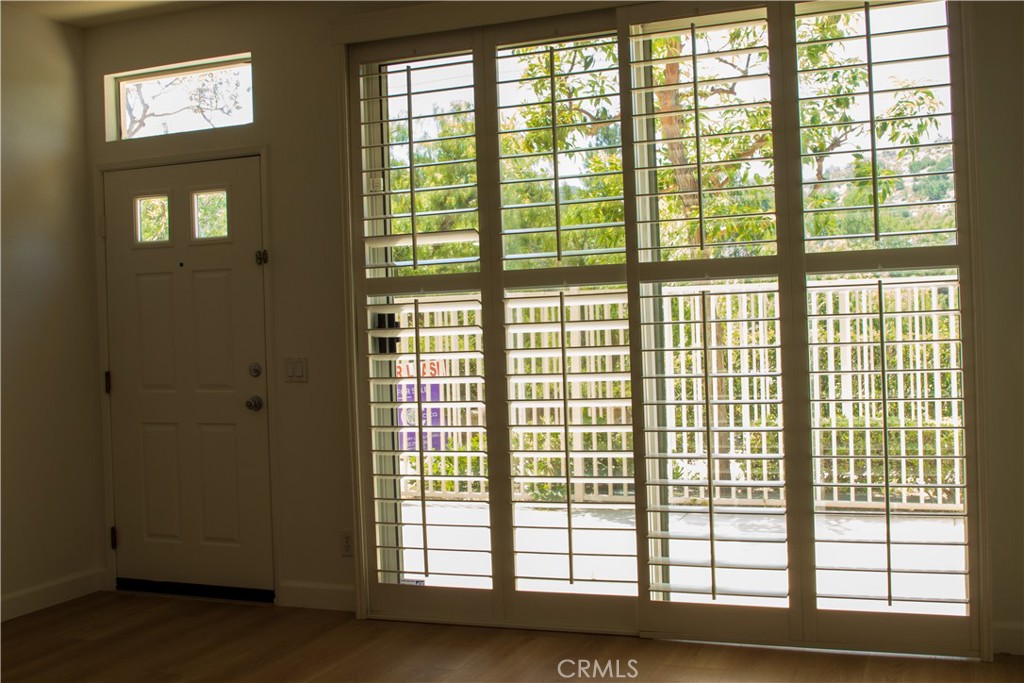
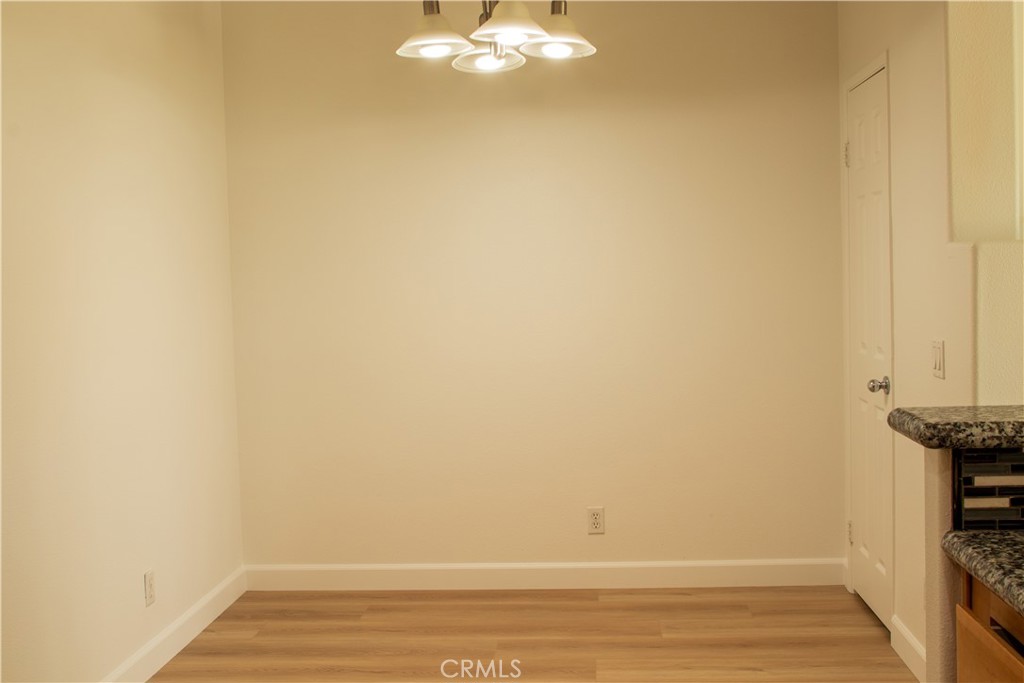
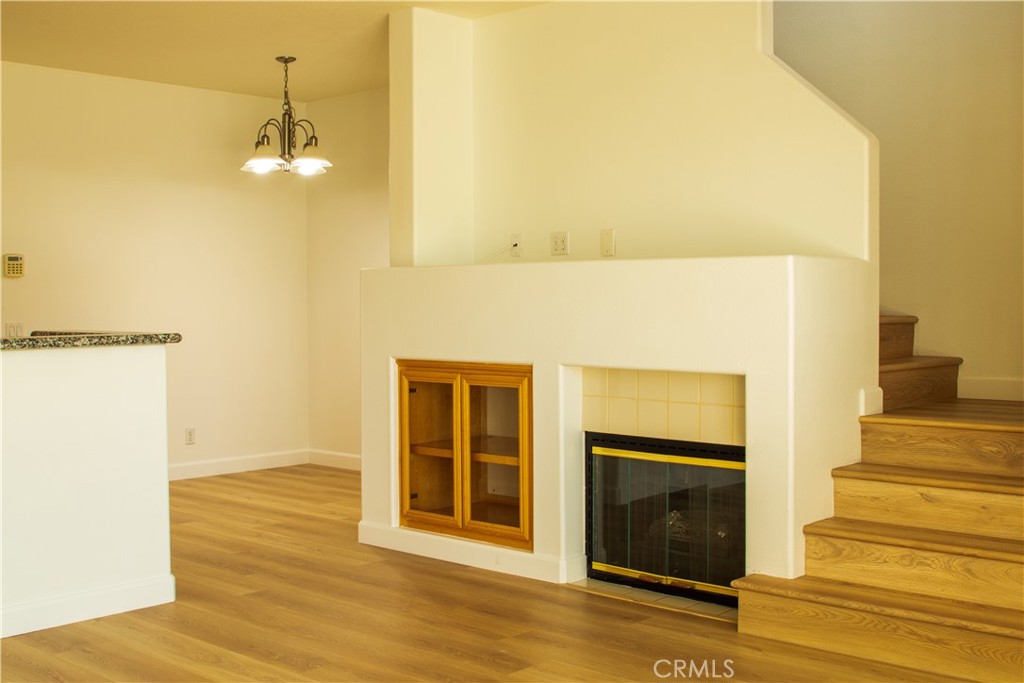
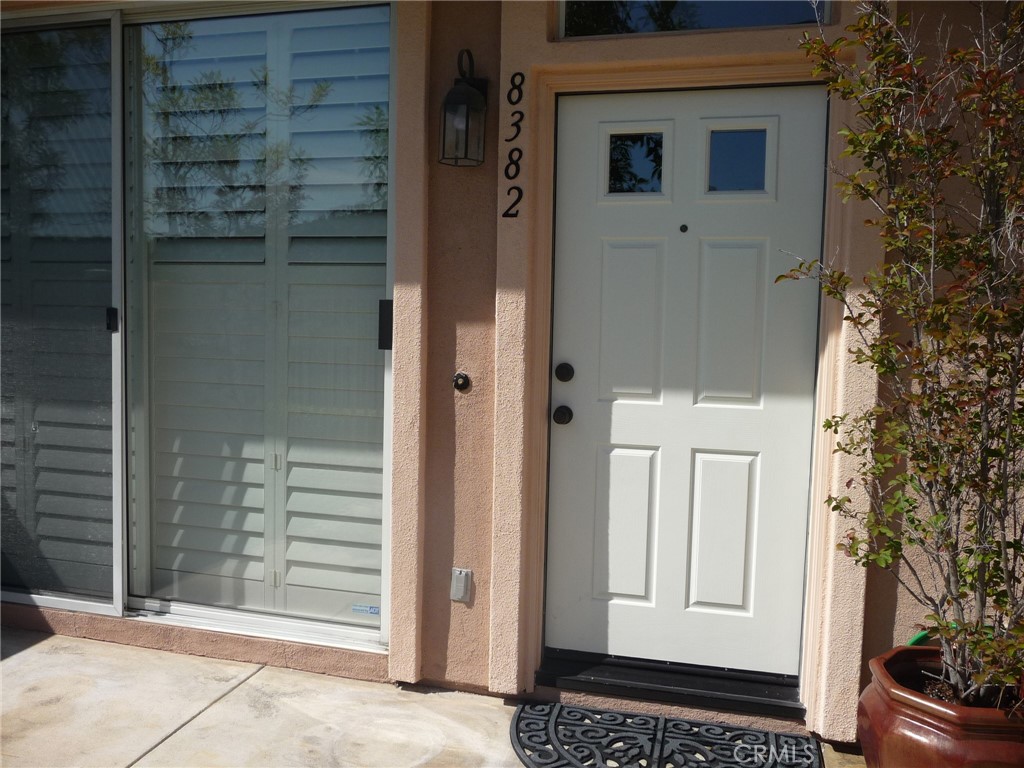
Upon entry, you're greeted by an open-concept living space highlighted by a large sliding glass door with plantation shutters, providing natural light and seamless indoor-outdoor flow. The inviting living room includes a cozy fireplace and connects effortlessly to the dining area and kitchen.
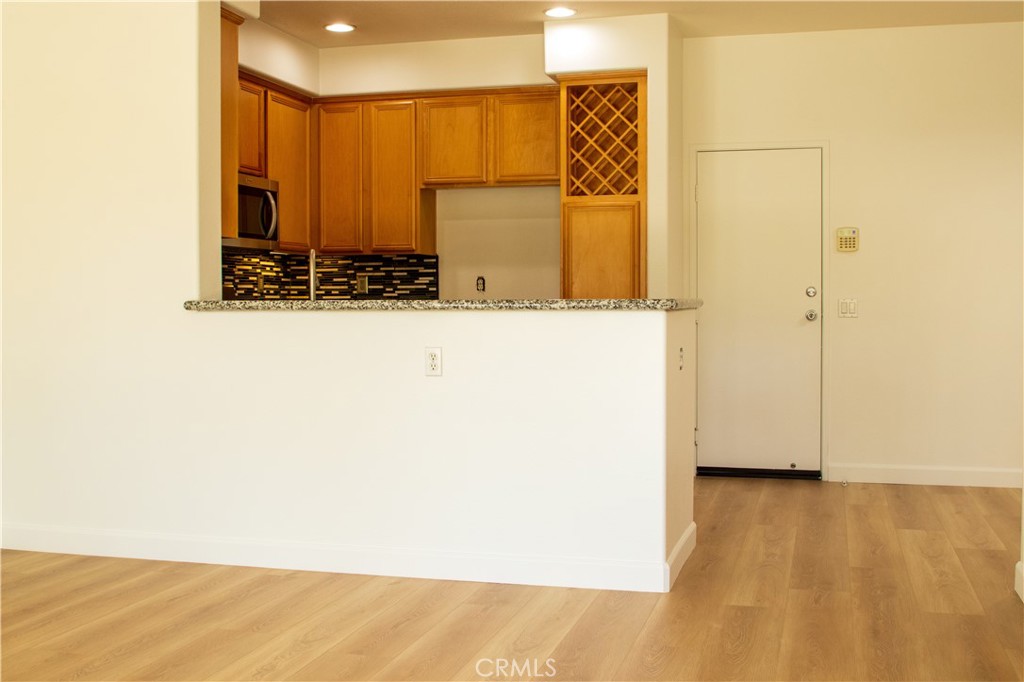
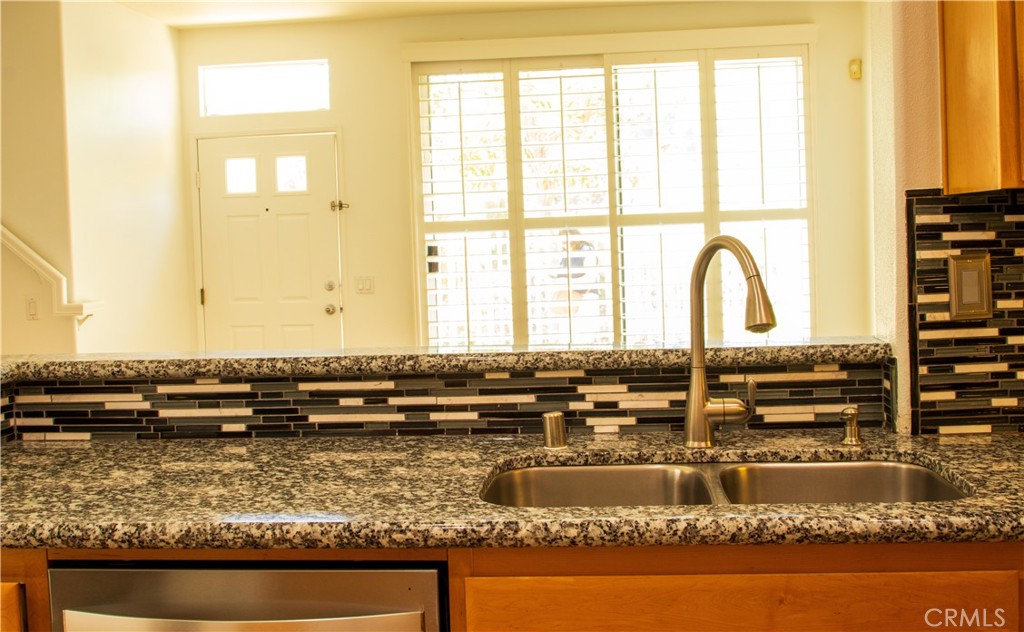
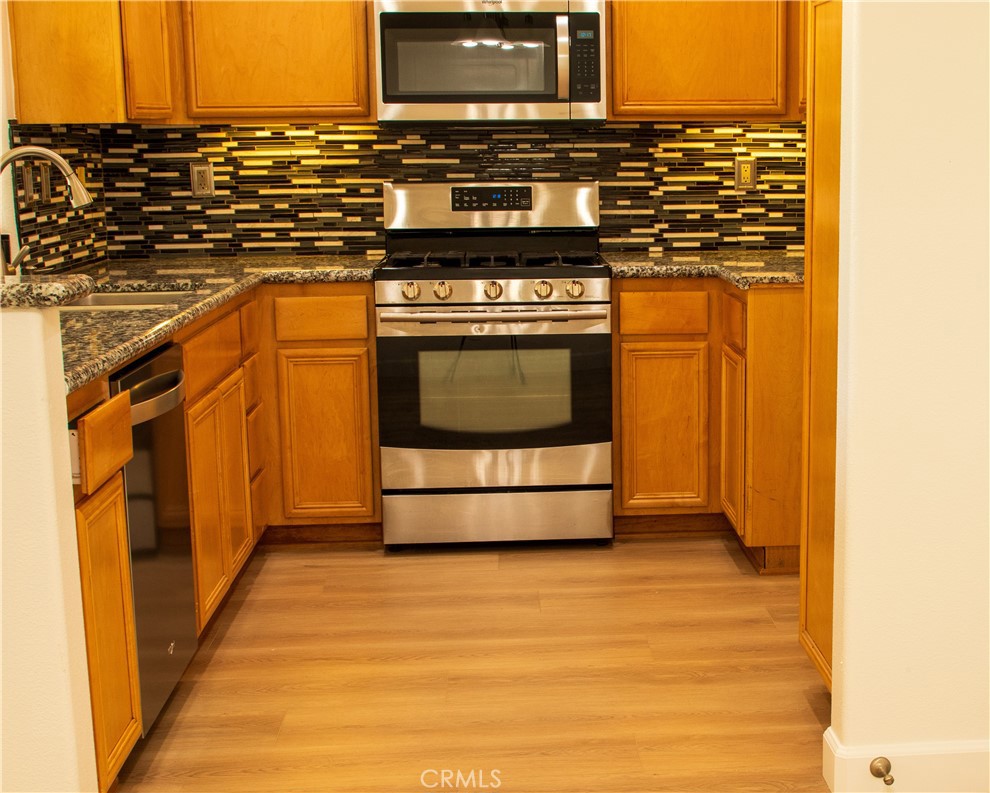
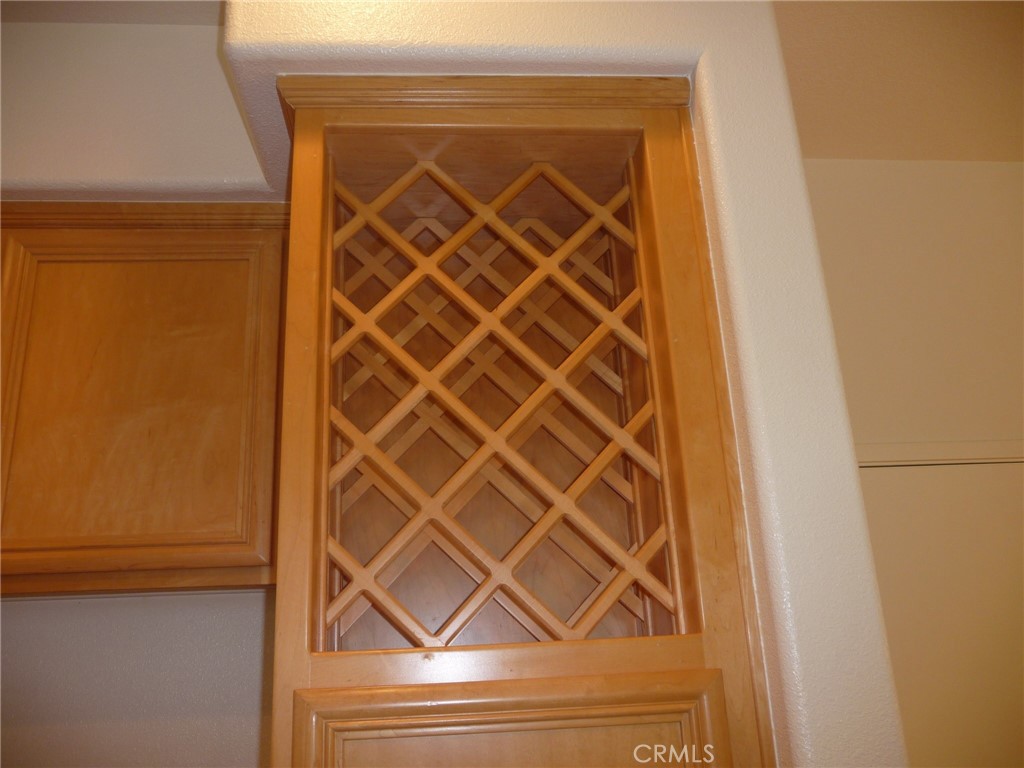
The kitchen is tastefully appointed with granite countertops, decorative tile backsplash, stainless steel sink, and appliances including a stove and dishwasher. A built-in wine rack sits above the refrigerator space, and a walk-in pantry offers ample storage. Direct access to the attached two-car garage adds convenience.
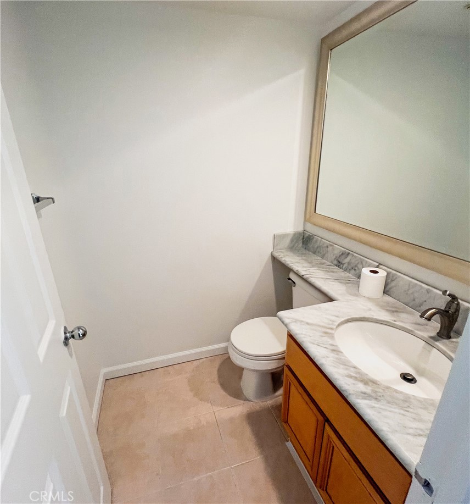
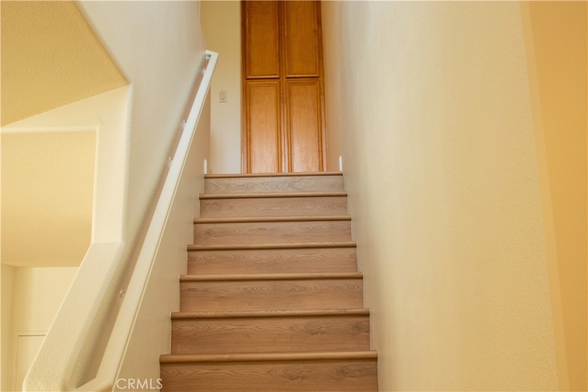
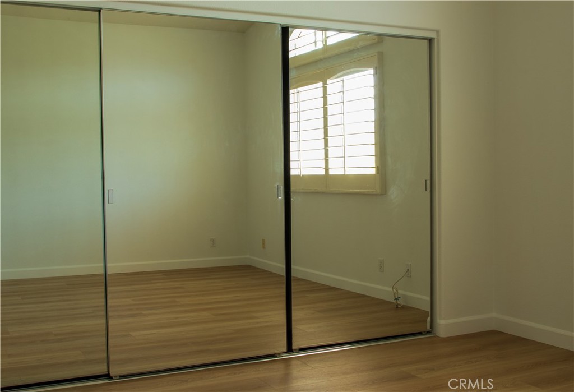
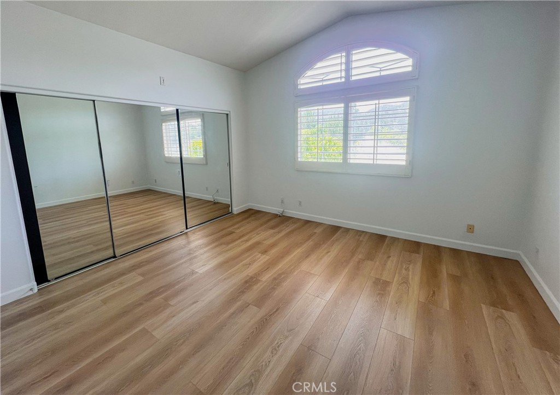
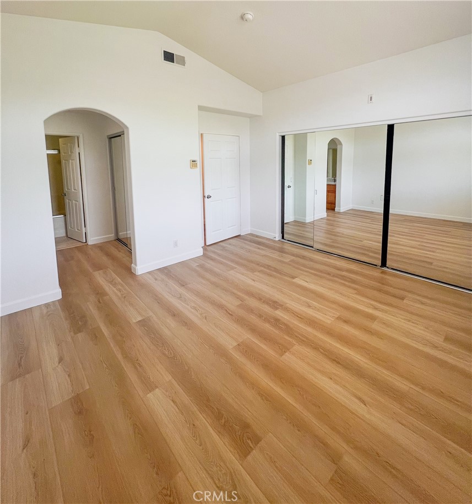
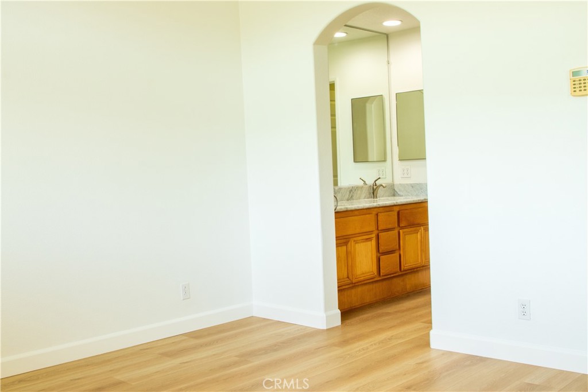
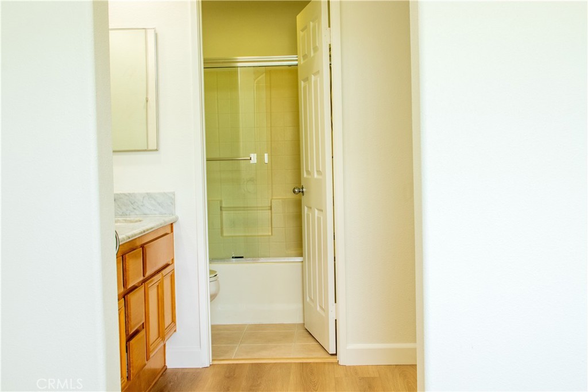
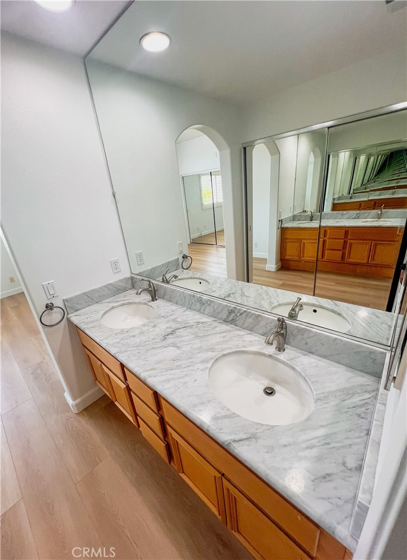
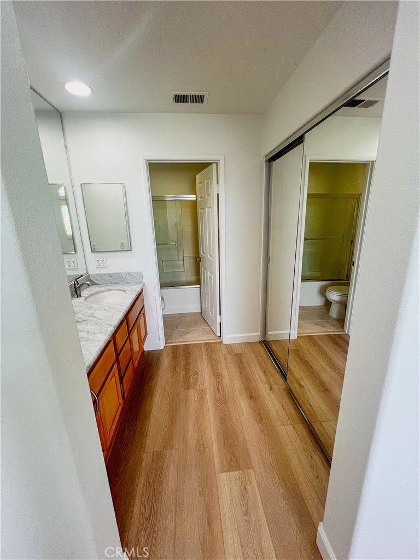
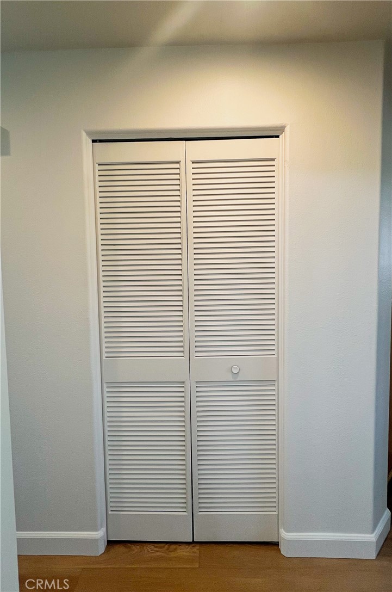
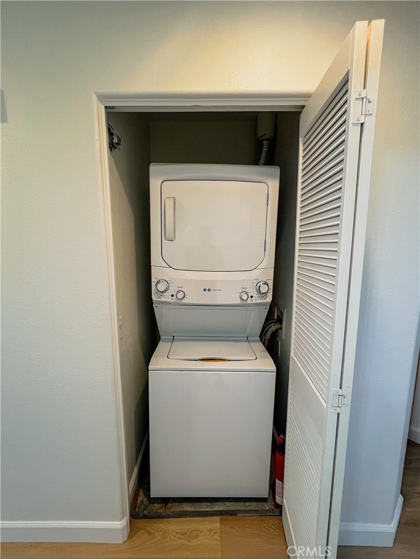
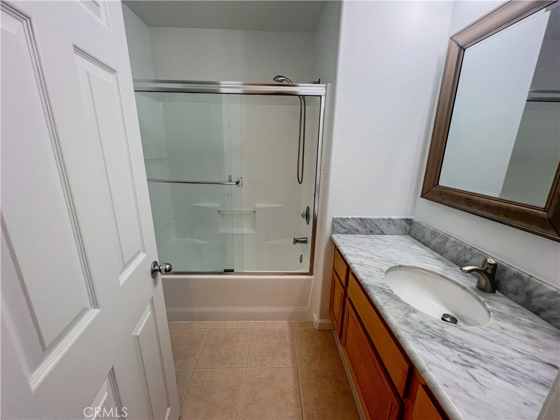
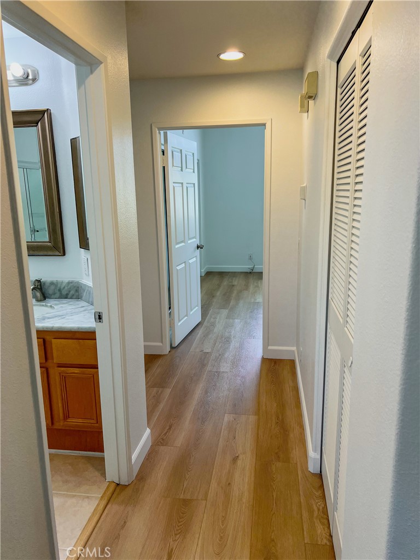
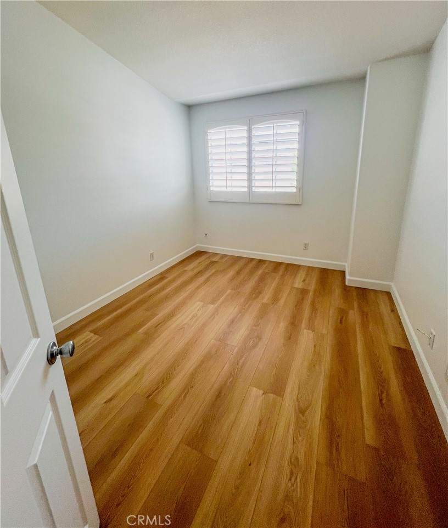
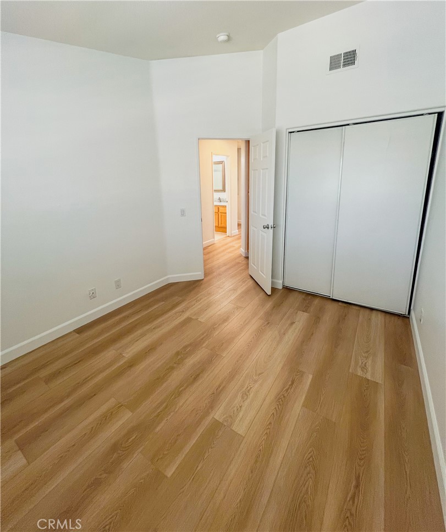
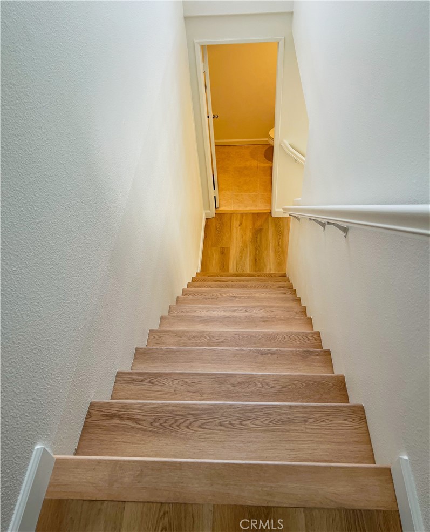
Midway up the stairs, a powder room is located on the first landing. On the upper level, you'll find all bedrooms and the laundry area. The spacious primary suite includes a wall-to-wall mirrored closet and a private ensuite bathroom with dual vanities and an additional closet. The secondary bedroom also features plantation shutters and a generous closet. The full bathroom includes a tub with glass shower doors. A stackable washer and dryer are conveniently located near the bedrooms.
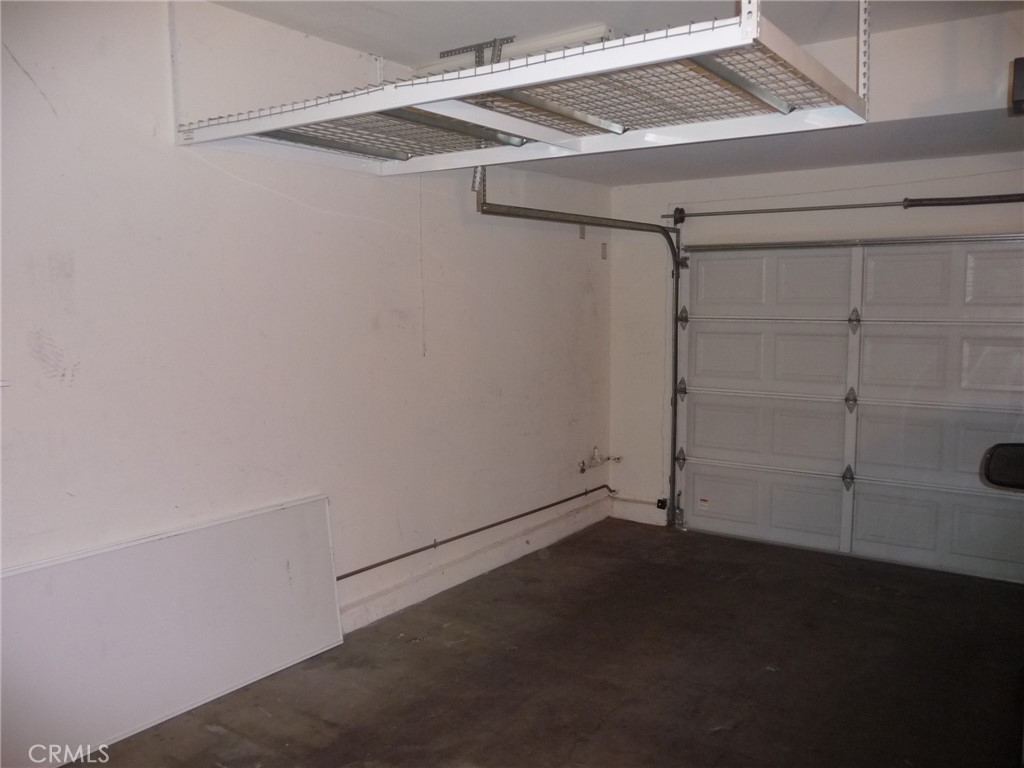
The attached garage accommodates two vehicles, and additional permitted parking is available. A stylish, Pinterest-inspired storage frame will remain with the property.
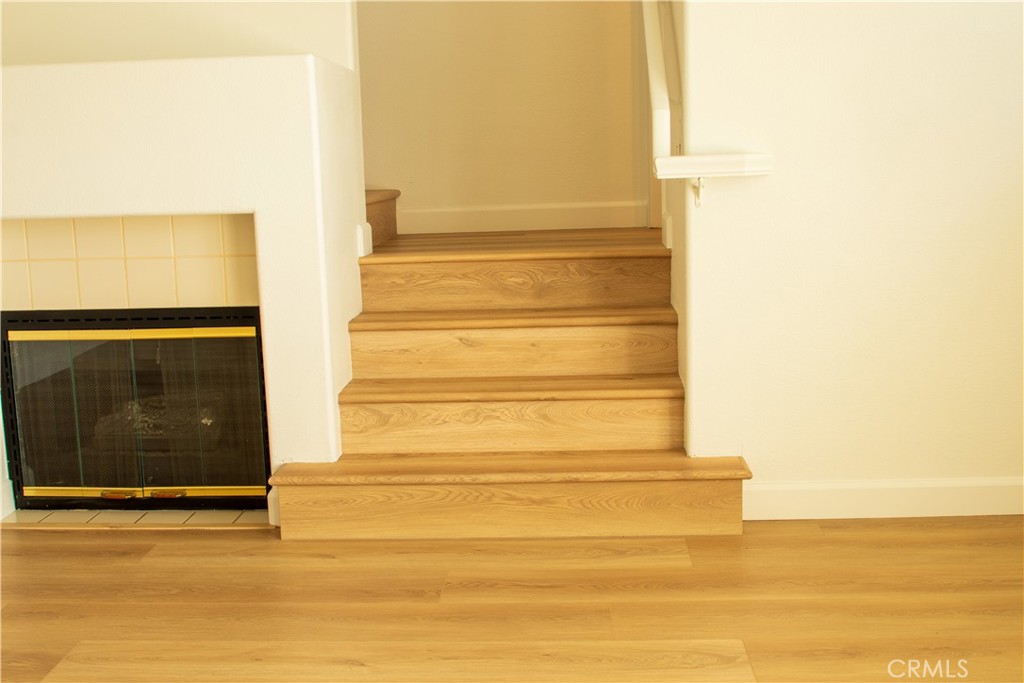
Ready to be occupied with new wood laminated flooring though out, new interior paint, stainless steel appliances, stackable washer & dryer plus additional permitted parking if needed. Amenities include a swimming pool, spa and fitness room. Residential property owner requires renters insurance.
3
beds

3
baths

1,250 Sq.Ft. LIVING AREA

1.61 Acres lot

Mary Lou Blackwell

Mary Lou Blackwell

Features & Amenities

Interior

  • total bedrooms3
  • Total bathrooms3
  • full bathrooms2
  • half bathroom1
  • Laundry room Electric Dryer Hookup, Gas Dryer Hookup, Laundry Closet
  • Flooring Laminate, Wood
  • Fireplace Gas Starter, Living Room
  • APPLIANCES Dishwasher, Disposal, Gas Range, Gas Water Heater, Microwave, Water Heater, Dryer, Washer
  • other interior Features Ceiling Fan(s), Granite Counters, Open Floorplan, Pantry, Recessed Lighting, All Bedrooms Up, Walk-In Pantry

Area & Lot

  • Status Leased
  • Date Leased October 1, 2025
  • Living Area1,250 Sq.Ft.
  • Lot Area1.61 Acres
  • MLS® IDPW25127189
  • TypeTownhouse
  • YEAR BUILT1999
  • NeighborhoodSouth Orange County
  • Architecture StylesContemporary
  • View DescriptionCity Lights, Mountain(s)
  • Elementary SchoolRunning Springs
  • Middle SchoolEl Rancho
  • High SchoolCanyon
  • School DistrictOrange Unified

Exterior

  • STORIES2
  • Garage Space2.0
  • water SourcePublic
  • utilitiesCable Available, Electricity Available, Natural Gas Available, Sewer Connected, Water Connected
  • PoolIn Ground, Association
  • roofTile
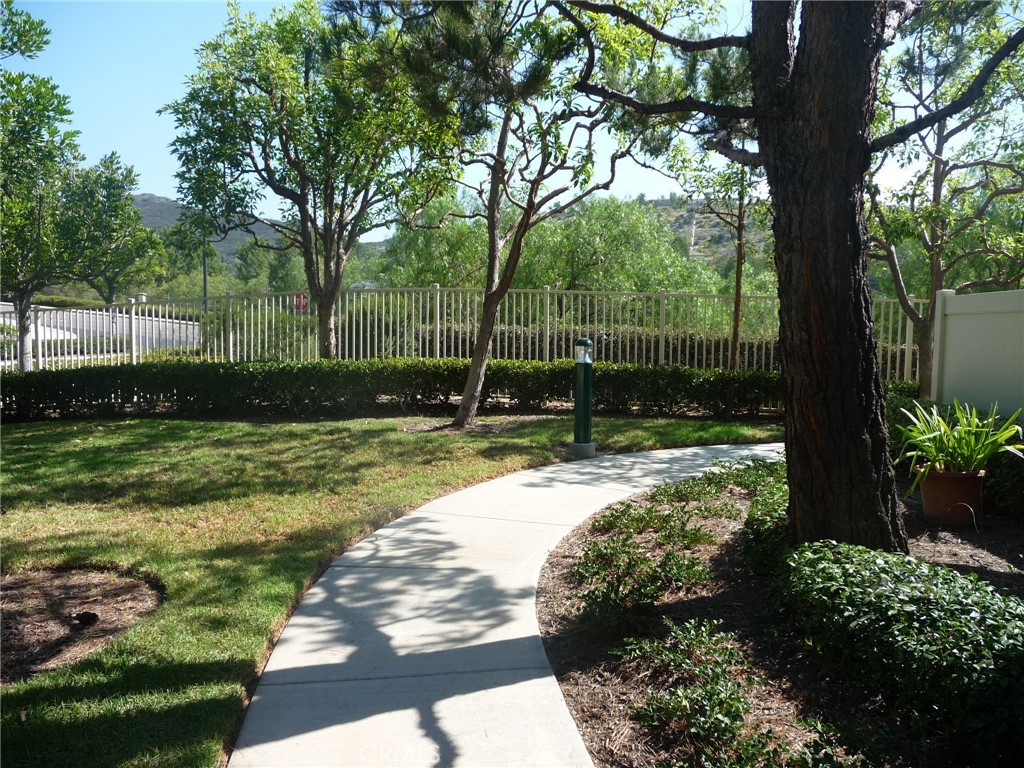
  • lot featuresGreenbelt, Landscaped, Street Level
  • parkingDirect Access, Garage
  • HEAT TYPECentral, Fireplace(s), Natural Gas
  • AIR CONDITIONINGCentral Air
  • sewerPublic Sewer
  • SubstructureSlab
  • HOA AmenitiesClubhouse, Fitness Center, Pool, Spa/Hot Tub
  • security FeaturesCarbon Monoxide Detector(s), Smoke Detector(s)

Financial

  • Lease Price$3,500/mo
  • Lease Term 12 MONTHS

South Orange County

Explore

With Us

It starts with a conversation. Circa agents are on standby to be a resource to you via phone call, text, email, Zoom, and/or In-person.

the Team

We’re looking to build a team of good humans that are always striving to be the best at what they do. Explore why we believe Circa is the best place for agents to grow and thrive.

Follow Us on Instagram