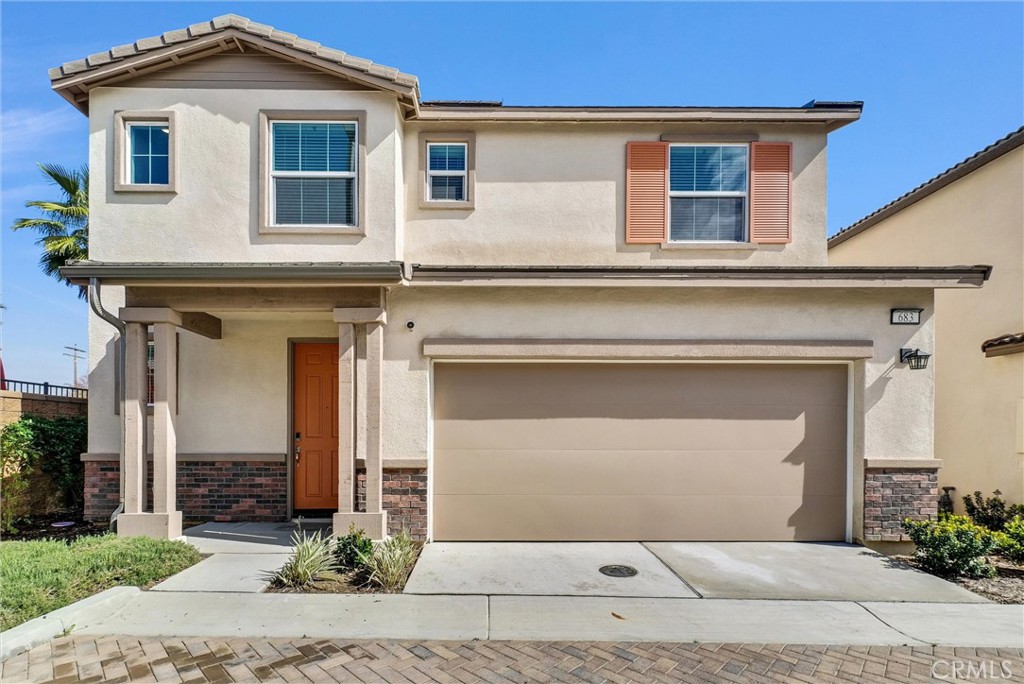
683 E Joseph Privado
Bought with BINH LY with EXCELLENCE RE REAL ESTATE INC and Listed by Michelle Tsai Aun CA DRE# 01830733 with Circa Properties, Inc. 714-203-6814
Sold

683 E Joseph Privado

683 E Joseph Privado, Ontario, CA 91761

$702,000
(LOW HOA Due, LOW Property Tax Approx. 1.1%, & NO Mello-Roos/CFD) Beautifully Newer Built in 2024, 3-bedroom, 2.5-bath home offering 1,684 sqft of bright & inviting living space. Located close to the community pool, and picnic area, this home combines comfort, convenience, and community. Enjoy a spacious two-bay garage with storage racks & owned solar panels for energy efficiency & also multispeed HVAC system, spray foam insulation, & high-performance air filtration. Inside, the home features fresh paint, chrome fixtures throughout, and an open floor plan ideal for modern living. The chef's kitchen showcases a large island, countertops with a granite backsplash, plenty of cabinetry with pantry, and stainless-steel appliances including a gas range, dishwasher, and micro-hood. All bedrooms are located upstairs, including a primary suite with a walk-in closet and private walk-in closet. Bathrooms include high-efficiency toilets & dual sinks. Additional included amenities feature a refrigerator, washer, dryer, reverse-osmosis (RO) drinking system, and water softener ~ providing true move-in-ready convenience. Situated just minutes from major freeways (SR-60 and I-15), whether commuting to work, exploring the mountains, or heading to coast. (Lives like a SFR, property is zoned as the detached condo.)

3
beds

3
baths

1,684 Sq.Ft. LIVING AREA

2,139 Sq.Ft. lot

Michelle Tsai

Michelle Tsai

Features & Amenities

Interior

  • total bedrooms3
  • Total bathrooms3
  • full bathrooms2
  • half bathroom1
  • Laundry room Inside, Laundry Room, Upper Level
  • Flooring Carpet, Vinyl
  • Fireplace None
  • APPLIANCES Dishwasher, Gas Range, Microwave, Refrigerator, Water Softener, Dryer, Washer
  • other interior Features Built-in Features, Separate/Formal Dining Room, Eat-in Kitchen, Open Floorplan, Stone Counters, Recessed Lighting, All Bedrooms Up, Walk-In Closet(s)

Area & Lot

  • Status Sold
  • Date Sold June 1, 2026
  • Living Area1,684 Sq.Ft.
  • Lot Area2,139 Sq.Ft.
  • MLS® IDPW26035644
  • TypeResidential
  • YEAR BUILT2024
  • View DescriptionNeighborhood
  • School DistrictChino Valley Unified

Exterior

  • STORIES2
  • Garage Space2.0
  • water SourcePublic
  • PoolAssociation
  • roofTile
  • lot featuresCorner Lot, Cul-De-Sac
  • parkingDirect Access, Door-Single, Driveway, Garage, Storage
  • HEAT TYPEForced Air
  • AIR CONDITIONINGCentral Air
  • sewerPublic Sewer
  • SubstructureSlab
  • HOA AmenitiesPicnic Area, Pool
  • security FeaturesCarbon Monoxide Detector(s), Smoke Detector(s)
  • Green featuresSolar

Financial

  • Sales Price$702,000
  • HOA $153/mo

With Us

It starts with a conversation. Circa agents are on standby to be a resource to you via phone call, text, email, Zoom, and/or In-person.

the Team

We’re looking to build a team of good humans that are always striving to be the best at what they do. Explore why we believe Circa is the best place for agents to grow and thrive.

Follow Us on Instagram