6782 Iron Horse Lane
Bought with Melissa Estuar with Circa Properties, Inc. and Listed by Wendy Ginter CA DRE# 01995567 with KALEO REAL ESTATE COMPANY 909-257-7106
Sold

6782 Iron Horse Lane

6782 Iron Horse Lane, Eastvale, CA 92880

$915,000
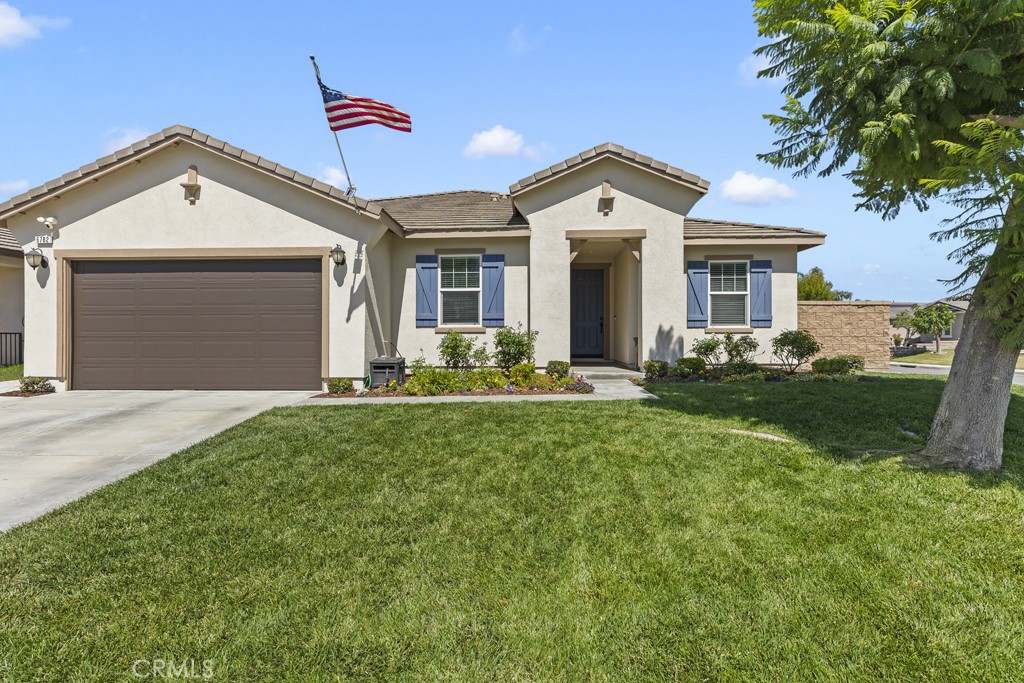
Directly across from Deer Creek Park, this beautifully updated -single story- home offers a welcoming blend of aesthetic and modern upgrades. The shiplap entry and luxury vinyl plank flooring introduce an open floor plan ideal for everyday living. The renovated kitchen features granite countertops, a center island, breakfast bar seating, abundant cabinetry, and newer stainless-steel appliances. With four bedrooms plus an office--easily converted to a fifth bedroom--the home provides plenty of flexibility. A cohesive designer look flows throughout. The oversized family room opens to the dining area and kitchen, with an electric fireplace and mantle creating a natural gathering point. The laundry room includes cabinets and shelving for effortless organization. Decorative wall panels add style and dimension. The primary suite offers a peaceful retreat with a spacious closet and an ensuite bath featuring dual sinks, a walk-in shower, and a deep soaking tub. A hallway bath with walk-in shower and a convenient half bath near the office complete the interior. Outside, a custom stone fireplace anchors the outdoor seating area--perfect for relaxing or entertaining. The garden is already thriving with tomatoes, peppers, lettuce, celery, and herbs. Additional features include new interior/exterior paint, owned solar, no HOA, garage cabinetry, and a new water heater. Enjoy Riverwalk Park, Eastvale Community Park, The Merge, and Prado Regional for trails, shopping, and outdoor recreation.

4
beds

3
baths

2,174 Sq.Ft. LIVING AREA

7,405 Sq.Ft. lot

Meesa Estuar

Meesa Estuar

Features & Amenities

Interior

  • total bedrooms4
  • Total bathrooms3
  • full bathrooms2
  • half bathroom1
  • Laundry room Inside, Laundry Room, See Remarks
  • Flooring Carpet, See Remarks, Tile, Vinyl
  • Fireplace Decorative, Electric, Family Room, Outside
  • APPLIANCES Dishwasher, Gas Cooktop, Gas Oven, Microwave
  • other interior Features Breakfast Bar, Ceiling Fan(s), Granite Counters, Open Floorplan, Pantry, Primary Suite

Area & Lot

  • Status Sold
  • Date Sold July 14, 2026
  • Living Area2,174 Sq.Ft.
  • Lot Area7,405 Sq.Ft.
  • MLS® IDCV26121513
  • TypeResidential
  • YEAR BUILT2011
  • NeighborhoodRiverside County
  • View DescriptionPark/Greenbelt, Neighborhood
  • School DistrictCorona-Norco Unified

Exterior

  • STORIES1
  • Garage Space2.0
  • water SourcePublic
  • PoolNone
  • lot featuresCorner Lot, Front Yard, Garden, Lawn, Landscaped
  • parkingDirect Access, Garage
  • HEAT TYPECentral
  • AIR CONDITIONINGCentral Air
  • sewerPublic Sewer
  • SubstructureSlab

Financial

  • Sales Price$915,000
View Virtual Tour

Riverside County

Explore

With Us

It starts with a conversation. Circa agents are on standby to be a resource to you via phone call, text, email, Zoom, and/or In-person.

the Team

We’re looking to build a team of good humans that are always striving to be the best at what they do. Explore why we believe Circa is the best place for agents to grow and thrive.

Follow Us on Instagram