5812 Crestview
5812 Crestview
5812 Crestview
5812 Crestview
5812 Crestview
5812 Crestview
5812 Crestview
5812 Crestview
5812 Crestview
5812 Crestview
5812 Crestview
5812 Crestview
5812 Crestview
5812 Crestview
5812 Crestview
5812 Crestview
5812 Crestview
5812 Crestview
5812 Crestview
5812 Crestview
5812 Crestview
5812 Crestview
5812 Crestview
5812 Crestview
5812 Crestview
5812 Crestview
5812 Crestview
5812 Crestview
5812 Crestview
5812 Crestview
5812 Crestview
5812 Crestview
5812 Crestview
5812 Crestview
5812 Crestview
5812 Crestview
5812 Crestview
SEE ALL PHOTOS
5812 Crestview
5812 Crestview
5812 Crestview
5812 Crestview
5812 Crestview
5812 Crestview
5812 Crestview
5812 Crestview
5812 Crestview
5812 Crestview
5812 Crestview
5812 Crestview
5812 Crestview
5812 Crestview
5812 Crestview
5812 Crestview
5812 Crestview
5812 Crestview
5812 Crestview
5812 Crestview
5812 Crestview
5812 Crestview
5812 Crestview
5812 Crestview
5812 Crestview
5812 Crestview
5812 Crestview
5812 Crestview
5812 Crestview
5812 Crestview
5812 Crestview
5812 Crestview
5812 Crestview
5812 Crestview
5812 Crestview
5812 Crestview
5812 Crestview
Listed by James Bobbett CA DRE# 01272441 with Circa Properties, Inc. 714-928-9032
Active Under Contract

5812 Crestview

5812 Crestview, La Palma, CA 90623

$1,250,000
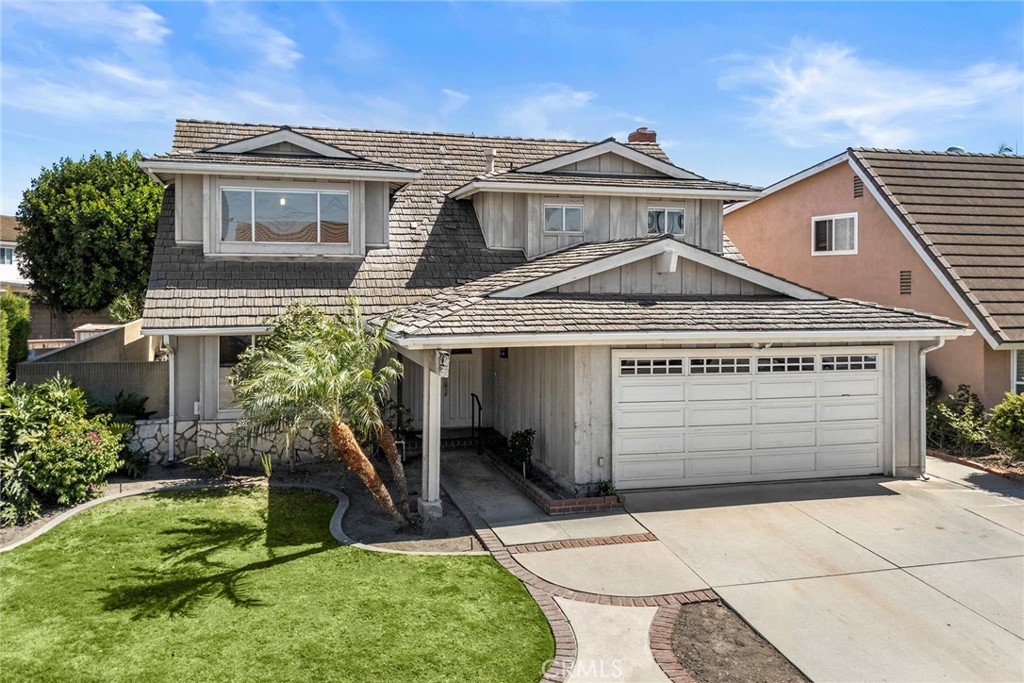
A value packed multi-generational residence awaits, set within a pride of ownership cul-de-sac away from busy streets, welcome home to 5812 Crestview Circle. Dual primary suites, ONE DOWNSTAIRS provide endless possibilities. A blank slate interior offers the savvy buyer an opportunity to remodeled to their preference, while generous living areas including a quality addition in 1992 consisting of an impressive kitchen and the downstairs primary suite with wheelchair accessible en-suite bathroom, provide so much space and versatility. A double door entry leads into a two story foyer with tile flooring with a traditional living and dining room to the left, a large window overlooks the front yard while French doors were added to the dining room providing ease of access to the side yard. The spacious family room features wood flooring, wet bar and a gas fireplace, the original kitchen was relocated producing a large secondary dining area with wood flooring, built in buffet cabinets and serving counter and a sliding door that leads to the private and low maintenance backyard. An impressive island and striking vaulted ceilings with dual skylights are highlights of the kitchen with a full suite of appliances including a Sub-Zero built in fridge. The highlight of the home, the DOWNSTAIRS primary suite is impressive in size and features vaulted ceiling a large walk-in closet and easy backyard access. The en-suite has a wheelchair accessible shower, separate tub and a dual sink vanity. A convenient inside laundry room with sink and cabinetry along with a guest 1/2 bathroom are found while on the way to the 2-car attached garage. Upstairs; comfortably sized secondary bedrooms are found with equal access to a full hall bathroom that is clean and functional. Currently two of the bedrooms are open to each other but a wall could be installed to separate them once again. The original primary suite is generously sized and has an en-suite bathroom with dual sink vanity. A large storage room was added over the garage, providing ideal holiday decor storage. The very low maintenance yard is peaceful and private with an expansive paver patio and mature Sago palms in each corner. Run, don't walk to this value packed residence.
4
beds

4
baths

2,887 Sq.Ft. LIVING AREA

5,880 Sq.Ft. lot

Features & Amenities

Interior

  • total bedrooms4
  • Total bathrooms4
  • full bathrooms3
  • half bathroom1
  • Laundry room Laundry Room
  • Flooring Wood
  • Fireplace Family Room
  • other interior Features Breakfast Bar, Separate/Formal Dining Room, Entrance Foyer, Main Level Primary, Multiple Primary Suites, Walk-In Closet(s)

Area & Lot

  • Status Active Under Contract
  • Living Area2,887 Sq.Ft.
  • Lot Area5,880 Sq.Ft.
  • MLS® IDPW26145644
  • TypeResidential
  • YEAR BUILT1970
  • NeighborhoodSouth Orange County
  • Architecture StylesTraditional
  • View DescriptionNone

Exterior

  • STORIES2
  • Garage Space2.0
  • water SourcePublic
  • PoolNone
  • lot featuresCul-De-Sac, Street Level
  • parkingDirect Access, Driveway, Garage
  • HEAT TYPECentral
  • AIR CONDITIONINGCentral Air
  • sewerPublic Sewer
  • Disability FeaturesNone

Financial

  • Sales Price$1,250,000
image

Schedule a Showing

We would love to show you our beautiful property. Please select your preferred date and time below. An agent will be in touch shortly to confirm your appointment.

Schedule a Showing

We would love to show you our beautiful property. Please select your preferred date and time below. An agent will be in touch shortly to confirm your appointment.

Thank you for your interest in 5812 Crestview, La Palma, CA 90623. We are reviewing your request and will be in touch shortly!

Mortgage Calculator

Estimate your monthly mortgage payment, including the principal and interest, property taxes, and HOA. Adjust the values to generate a more accurate rate.

All estimates are provided for informational purposes only. Actual amounts may vary.
$0,000 Your Payment 20 15 65
$0,000 Your Payment

South Orange County

Explore

With Us

It starts with a conversation. Circa agents are on standby to be a resource to you via phone call, text, email, Zoom, and/or In-person.

the Team

We’re looking to build a team of good humans that are always striving to be the best at what they do. Explore why we believe Circa is the best place for agents to grow and thrive.

Follow Us on Instagram