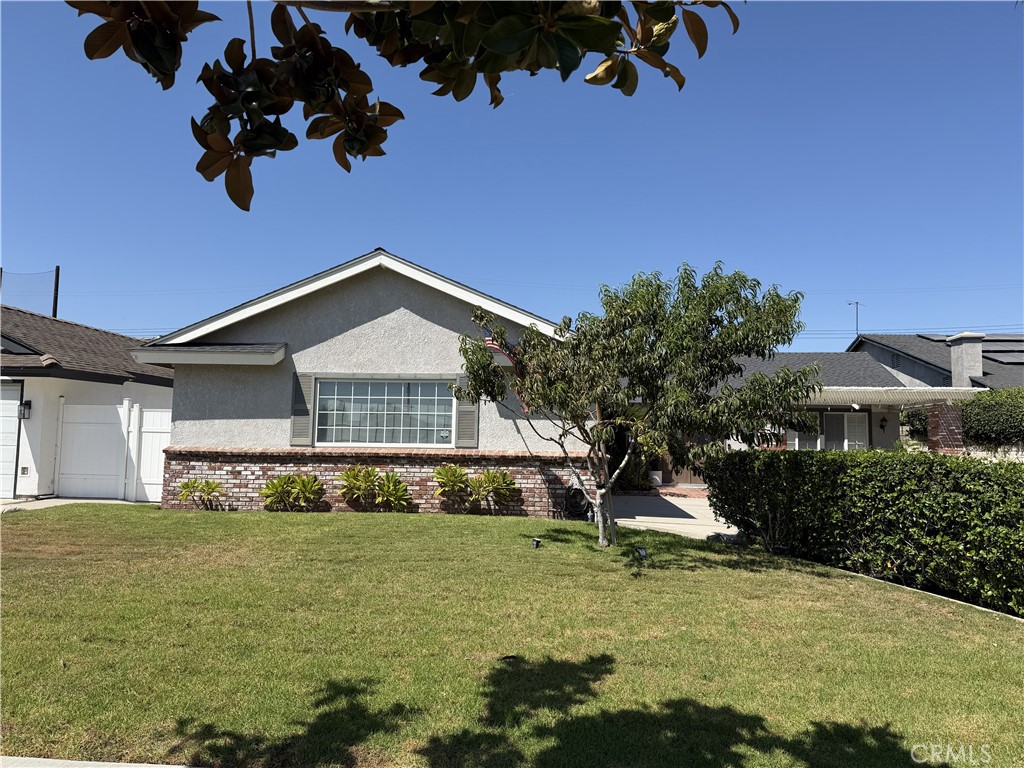
5253 E Woodwind
Bought with Christopher Reihanifam with Elevate Real Estate Agency and Listed by Elizabeth Oliverio CA DRE# 01447129 with Circa Properties, Inc. 714-349-5625
Sold

5253 E Woodwind

5253 E Woodwind, Anaheim, CA 92807

$1,060,000
The first thing you'll love when you drive up to 5253 E Woodwind is the way this home is set back from the street with green grass and a long, usable driveway. You'll also love the front porch with brick columns, a patio inset, a porch swing, and room for your favorite rocker. Enter through the double doors to find an open floor plan with tile floors and a beautifully remodeled kitchen. The family kitchen counter is well-placed, looking out over the open-concept family room and its warm fireplace. White shaker cabinets, quartz counters, a gas cooktop and oven, a microwave, and a dishwasher make this a wonderful place to gather and cook with family and friends.

You can step through the sliding glass doors to your spacious backyard, which features a large patio space for gatherings, a BBQ, and plenty of fruit trees (including orange, apple, lemon and peach). The hall and bedrooms feature tile floors, wainscoting, and updated lighting with ceiling fans. The doors have also been updated, and both bathrooms were recently remodeled. Dual-pane windows run throughout the home, with French doors leading from the primary bedroom to the backyard. Plantation shutters, security wiring, and ample attic space for storage top off this wonderful home. It is also located close to great schools, grocery stores, and dining.

3
beds

2
baths

1,357 Sq.Ft. LIVING AREA

7,200 Sq.Ft. lot

Elizabeth Oliverio

Elizabeth Oliverio

Features & Amenities

Interior

  • total bedrooms3
  • Total bathrooms2
  • full bathrooms2
  • Laundry room In Garage
  • Flooring Tile
  • Fireplace Family Room
  • APPLIANCES Dishwasher, Gas Cooktop, Gas Oven, Microwave, Range Hood
  • other interior Features Built-in Features, Ceiling Fan(s), Eat-in Kitchen, Open Floorplan, Paneling/Wainscoting, Quartz Counters, Recessed Lighting, All Bedrooms Down, Main Level Primary

Area & Lot

  • Status Sold
  • Date Sold October 26, 2026
  • Living Area1,357 Sq.Ft.
  • Lot Area7,200 Sq.Ft.
  • MLS® IDPW26187013
  • TypeResidential
  • YEAR BUILT1962
  • NeighborhoodSouth Orange County
  • View DescriptionNone
  • School DistrictPlacentia-Yorba Linda Unified

Exterior

  • STORIES1
  • Garage Space2.0
  • water SourcePublic
  • utilitiesCable Available, Electricity Connected, Natural Gas Connected, Phone Available, Sewer Connected, Water Connected
  • PoolNone
  • lot featuresFront Yard, Garden, Lawn
  • parkingConcrete, Direct Access, Garage, Garage Faces Side
  • HEAT TYPEForced Air, Fireplace(s)
  • AIR CONDITIONINGCentral Air
  • sewerPublic Sewer
  • security FeaturesPrewired, Carbon Monoxide Detector(s), Smoke Detector(s)

Financial

  • Sales Price$1,060,000

South Orange County

Explore

With Us

It starts with a conversation. Circa agents are on standby to be a resource to you via phone call, text, email, Zoom, and/or In-person.

the Team

We’re looking to build a team of good humans that are always striving to be the best at what they do. Explore why we believe Circa is the best place for agents to grow and thrive.

Follow Us on Instagram