5161 Via Marcos
5161 Via Marcos
5161 Via Marcos
5161 Via Marcos
5161 Via Marcos
5161 Via Marcos
5161 Via Marcos
5161 Via Marcos
5161 Via Marcos
5161 Via Marcos
5161 Via Marcos
5161 Via Marcos
5161 Via Marcos
5161 Via Marcos
5161 Via Marcos
5161 Via Marcos
5161 Via Marcos
5161 Via Marcos
5161 Via Marcos
5161 Via Marcos
5161 Via Marcos
5161 Via Marcos
5161 Via Marcos
5161 Via Marcos
5161 Via Marcos
5161 Via Marcos
5161 Via Marcos
5161 Via Marcos
5161 Via Marcos
5161 Via Marcos
5161 Via Marcos
5161 Via Marcos
5161 Via Marcos
5161 Via Marcos
5161 Via Marcos
5161 Via Marcos
5161 Via Marcos
5161 Via Marcos
5161 Via Marcos
5161 Via Marcos
5161 Via Marcos
5161 Via Marcos
5161 Via Marcos
5161 Via Marcos
5161 Via Marcos
5161 Via Marcos
5161 Via Marcos
5161 Via Marcos
SEE ALL PHOTOS
5161 Via Marcos
5161 Via Marcos
5161 Via Marcos
5161 Via Marcos
5161 Via Marcos
5161 Via Marcos
5161 Via Marcos
5161 Via Marcos
5161 Via Marcos
5161 Via Marcos
5161 Via Marcos
5161 Via Marcos
5161 Via Marcos
5161 Via Marcos
5161 Via Marcos
5161 Via Marcos
5161 Via Marcos
5161 Via Marcos
5161 Via Marcos
5161 Via Marcos
5161 Via Marcos
5161 Via Marcos
5161 Via Marcos
5161 Via Marcos
5161 Via Marcos
5161 Via Marcos
5161 Via Marcos
5161 Via Marcos
5161 Via Marcos
5161 Via Marcos
5161 Via Marcos
5161 Via Marcos
5161 Via Marcos
5161 Via Marcos
5161 Via Marcos
5161 Via Marcos
5161 Via Marcos
5161 Via Marcos
5161 Via Marcos
5161 Via Marcos
5161 Via Marcos
5161 Via Marcos
5161 Via Marcos
5161 Via Marcos
5161 Via Marcos
5161 Via Marcos
5161 Via Marcos
5161 Via Marcos
Listed by James Bobbett CA DRE# 01272441 with Circa Properties, Inc. 714-928-9032
Active Under Contract

5161 Via Marcos

5161 Via Marcos, Yorba Linda, CA 92887

$1,350,000
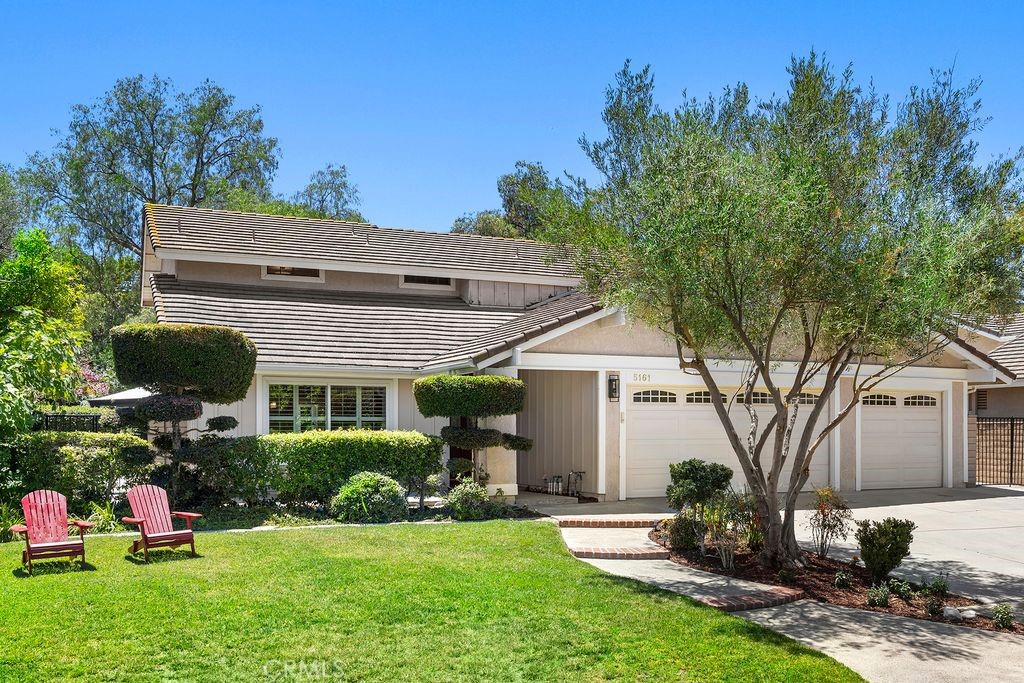
Welcome home to picturesque Rancho Dominguez @ Travis Ranch, positioned on a pride of ownership cul-de-sac 5161 Via Marcos is the essence of peaceful and gracious Yorba Linda living. Beautifully refreshed awaiting its new owners, this fine home features a DOWNSTAIRS BEDROOM and FULL BATHROOM. A manicured landscape and a groomed olive tree greet you and set the stage for a move in ready interior. The custom front door with sidelights welcomes you inside - FRESHLY PAINTED the interior is bright and clean. Vaulted ceilings are a highlight of the formal living room with a large window overlooking the front courtyard, dual paned windows and plantation shutters are found throughout the home. A timeless arch detail provides a subtle entry into the formal dining room with new chandelier and large window, a well placed wet bar is accessible from both the dining room and family room. Spacious and bright the kitchen enjoys a stunning garden window overlooking the backyard, custom marble tile counter and backsplash plus a full suite of S.S. appliances. Recessed lighting and a gas range complete the kitchen. Flowing seamlessly from the kitchen the cozy family room enjoys a gas fireplace, crown molding and an Anderson sliding door that leads to the backyard and spacious covered patio. Off the family room a bedroom and full bathroom are found, the bathroom features a door leading to the side yard. A surprisingly large laundry room/closet is found just before the direct access to the 3-car garage. Upstairs two comfortable secondary bedrooms are found and have easy access to the full hall bathroom featuring a dual sink vanity. The generously sized primary suite features vaulted ceilings and dual closets with custom closet organizers. The en-suite has a separate soaking tub plus shower and two individual vanities. Multiple storage closets and linen cabinets are found throughout the home as well providing ample storage space. Outside a sense of privacy and peace will be found, difficult to replicate in this price range. A large metal patio cover has a ceiling fan providing ideal outdoor living possibilities while two freestanding metal gazebos add to the relaxed vibe of the yard. All this plus newer HVAC and water heater within moments of top rated YL schools, miles of trails, greenbelts and a myriad of shopping options. Welcome home to Travis Ranch.
4
beds

3
baths

2,224 Sq.Ft. LIVING AREA

9,576 Sq.Ft. lot

Features & Amenities

Interior

  • total bedrooms4
  • Total bathrooms3
  • full bathrooms3
  • Laundry room Laundry Room
  • Flooring Carpet, Tile, Wood
  • Fireplace Family Room
  • other interior Features Cathedral Ceiling(s), Separate/Formal Dining Room, Bedroom on Main Level, Entrance Foyer, Walk-In Closet(s)

Area & Lot

  • Status Active Under Contract
  • Living Area2,224 Sq.Ft.
  • Lot Area9,576 Sq.Ft.
  • MLS® IDPW26145636
  • TypeResidential
  • YEAR BUILT1983
  • NeighborhoodSouth Orange County
  • Architecture StylesTraditional
  • View DescriptionNone
  • School DistrictPlacentia-Yorba Linda Unified

Exterior

  • STORIES2
  • Garage Space3.0
  • water SourcePublic
  • PoolNone
  • roofTile
  • lot featuresCul-De-Sac, Sprinkler System
  • parkingDirect Access, Driveway, Garage
  • HEAT TYPECentral
  • AIR CONDITIONINGCentral Air
  • sewerPublic Sewer
  • SubstructureSlab
  • Disability FeaturesNone
  • HOA AmenitiesTrail(s)
  • security FeaturesCarbon Monoxide Detector(s), Smoke Detector(s)

Financial

  • Sales Price$1,350,000
  • HOA $121/mo
image

Schedule a Showing

We would love to show you our beautiful property. Please select your preferred date and time below. An agent will be in touch shortly to confirm your appointment.

Schedule a Showing

We would love to show you our beautiful property. Please select your preferred date and time below. An agent will be in touch shortly to confirm your appointment.

Thank you for your interest in 5161 Via Marcos, Yorba Linda, CA 92887. We are reviewing your request and will be in touch shortly!

Mortgage Calculator

Estimate your monthly mortgage payment, including the principal and interest, property taxes, and HOA. Adjust the values to generate a more accurate rate.

All estimates are provided for informational purposes only. Actual amounts may vary.
$0,000 Your Payment 20 15 65
$0,000 Your Payment

South Orange County

Explore

With Us

It starts with a conversation. Circa agents are on standby to be a resource to you via phone call, text, email, Zoom, and/or In-person.

the Team

We’re looking to build a team of good humans that are always striving to be the best at what they do. Explore why we believe Circa is the best place for agents to grow and thrive.

Follow Us on Instagram