509 S Andrew Lane
509 S Andrew Lane
509 S Andrew Lane
509 S Andrew Lane
509 S Andrew Lane
509 S Andrew Lane
509 S Andrew Lane
509 S Andrew Lane
509 S Andrew Lane
509 S Andrew Lane
509 S Andrew Lane
509 S Andrew Lane
509 S Andrew Lane
509 S Andrew Lane
509 S Andrew Lane
509 S Andrew Lane
509 S Andrew Lane
509 S Andrew Lane
509 S Andrew Lane
509 S Andrew Lane
509 S Andrew Lane
509 S Andrew Lane
SEE ALL PHOTOS
509 S Andrew Lane
509 S Andrew Lane
509 S Andrew Lane
509 S Andrew Lane
509 S Andrew Lane
509 S Andrew Lane
509 S Andrew Lane
509 S Andrew Lane
509 S Andrew Lane
509 S Andrew Lane
509 S Andrew Lane
509 S Andrew Lane
509 S Andrew Lane
509 S Andrew Lane
509 S Andrew Lane
509 S Andrew Lane
509 S Andrew Lane
509 S Andrew Lane
509 S Andrew Lane
509 S Andrew Lane
509 S Andrew Lane
509 S Andrew Lane
Bought with Nancy Lee with First Team Real Estate and Listed by Kevin Kim CA DRE# 01845504 with Circa Properties, Inc. 562-644-2833
Leased

509 S Andrew Lane

509 S Andrew Lane, La Habra, CA 90631

$3,600/month
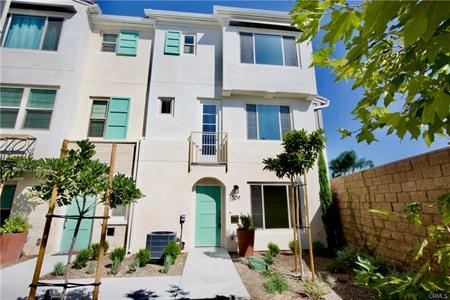
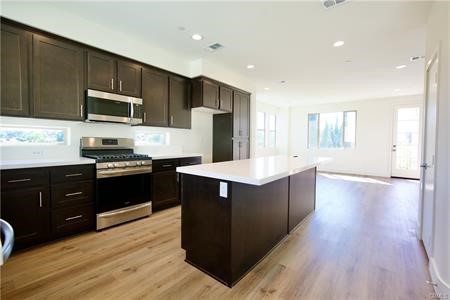
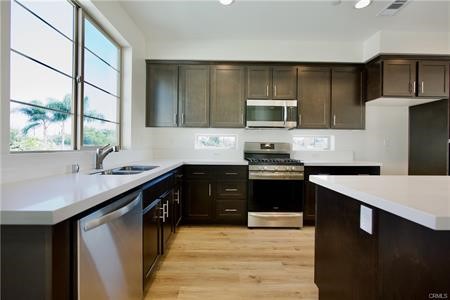
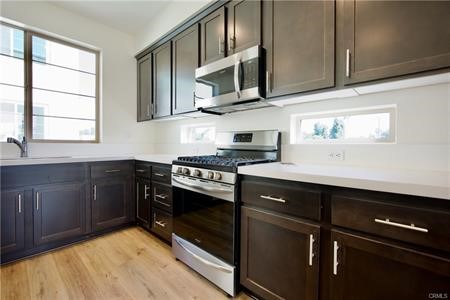
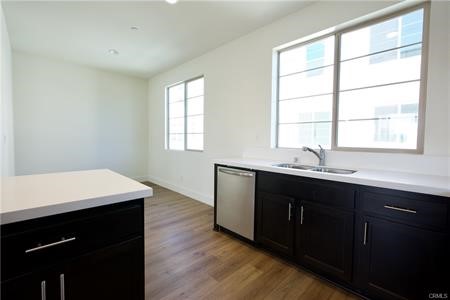
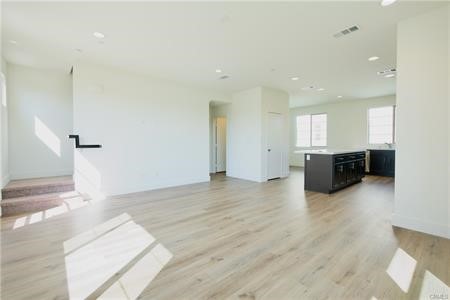
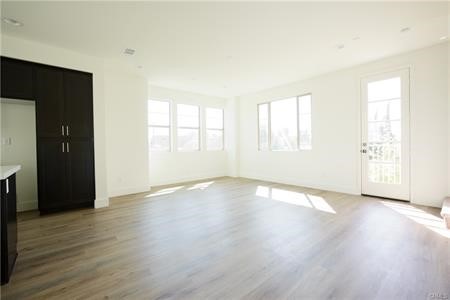
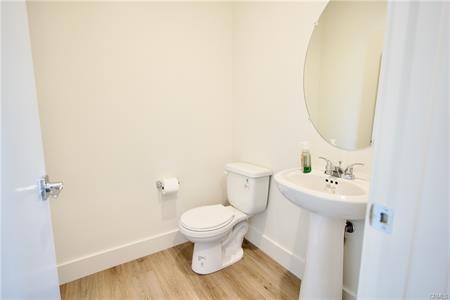
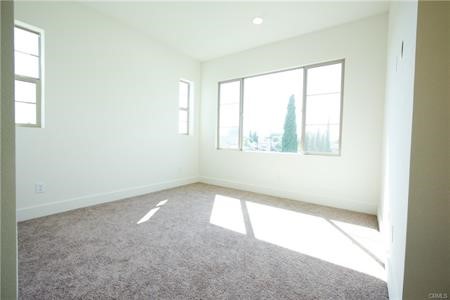
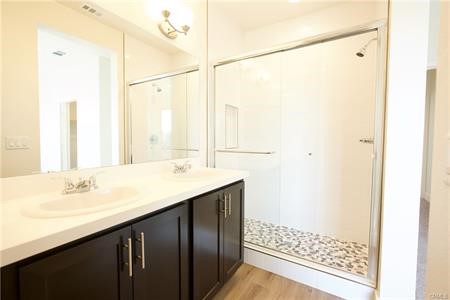
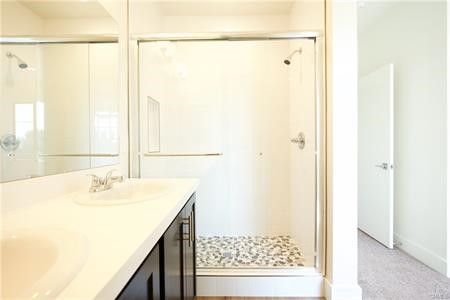
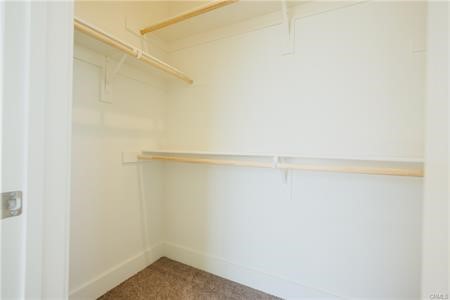
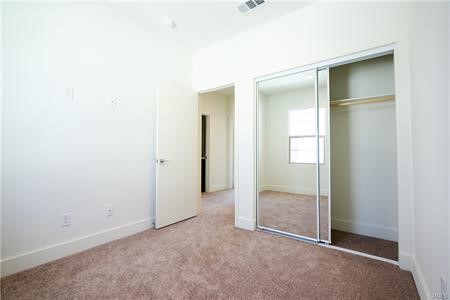
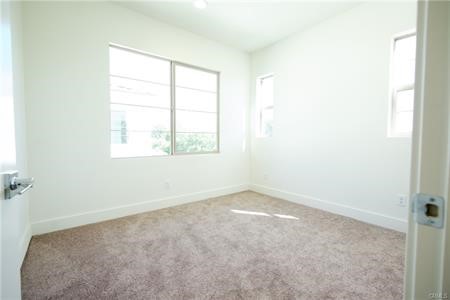
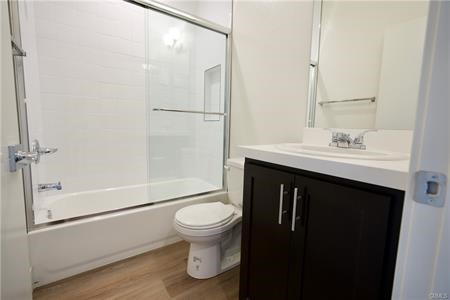
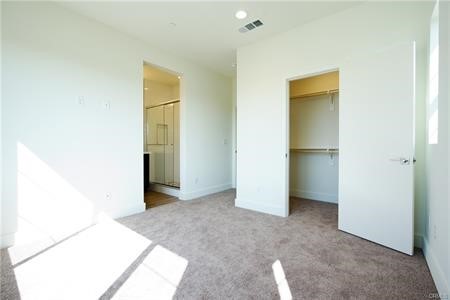
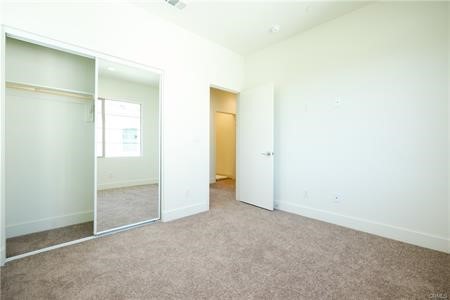
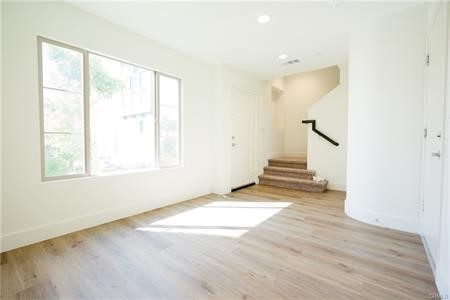
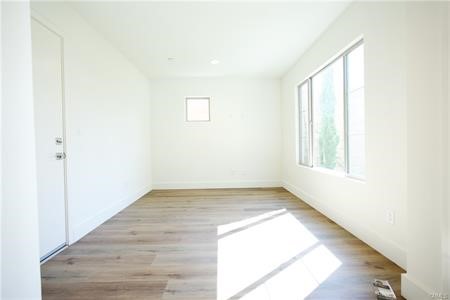
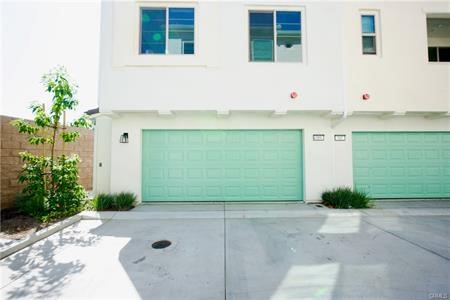
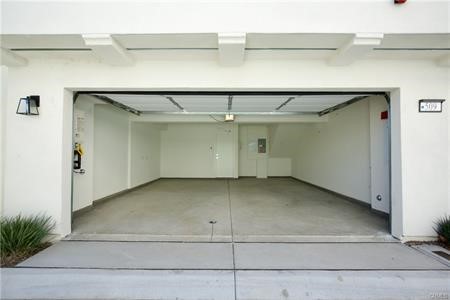
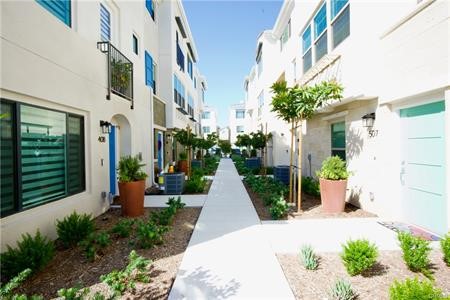
Newer construction corner unit featuring a versatile entry-level bonus room--ideal for a home office--plus direct access to an attached 2-car garage. The open-concept main level boasts a spacious great room, large kitchen island, recessed lighting, stainless steel appliances, and a cozy dining nook. Upstairs offers three bedrooms, two full baths, and a laundry closet with stackable washer/dryer hookups. The primary suite includes dual sinks, a walk-in closet, and an oversized tiled shower. Enjoy vinyl plank flooring, quartz countertops, and paid-off solar panels to help reduce utility bills. Abundant natural light throughout!

3
beds

3
baths

1,578 Sq.Ft. LIVING AREA

1,578 Sq.Ft. lot

Kevin I. Kim

Kevin I. Kim

Features & Amenities

Interior

  • total bedrooms3
  • Total bathrooms3
  • full bathrooms2
  • half bathroom1
  • Laundry room Inside, Laundry Closet
  • Flooring Carpet, Vinyl
  • Fireplace Living Room
  • APPLIANCES Dishwasher, Free-Standing Range, Disposal, Microwave
  • other interior Features Eat-in Kitchen, Open Floorplan, Recessed Lighting, All Bedrooms Up

Area & Lot

  • Status Leased
  • Date Leased September 9, 2025
  • Living Area1,578 Sq.Ft.
  • Lot Area1,578 Sq.Ft.
  • MLS® IDPW25164233
  • TypeCondo
  • YEAR BUILT2023
  • NeighborhoodSouth Orange County
  • Architecture StylesContemporary
  • View DescriptionNone
  • Elementary SchoolLas Lomas
  • Middle SchoolWashington
  • High SchoolSonora
  • School DistrictFullerton Joint Union High

Exterior

  • STORIES3
  • Garage Space2.0
  • water SourcePublic
  • utilitiesElectricity Connected, Natural Gas Connected, Sewer Connected, Water Connected
  • PoolNone
  • roofFlat
  • lot featuresGreenbelt
  • HEAT TYPECentral
  • AIR CONDITIONINGCentral Air
  • sewerSewer Tap Paid
  • SubstructureSlab
  • Disability FeaturesNone
  • security FeaturesCarbon Monoxide Detector(s), Smoke Detector(s)
  • Green featuresSolar

Financial

  • Lease Price$3,600/mo
  • Lease Term 12 MONTHS

South Orange County

Explore

With Us

It starts with a conversation. Circa agents are on standby to be a resource to you via phone call, text, email, Zoom, and/or In-person.

the Team

We’re looking to build a team of good humans that are always striving to be the best at what they do. Explore why we believe Circa is the best place for agents to grow and thrive.

Follow Us on Instagram