4370 E Lamp Post Way
SEE ALL PHOTOS
4370 E Lamp Post Way
Listed by Susan Hirzel CA DRE# 01904282 with Circa Properties, Inc. 714-225-2014
Active Under Contract

4370 E Lamp Post Way

4370 E Lamp Post Way, Anaheim Hills, CA 92807

$1,730,000
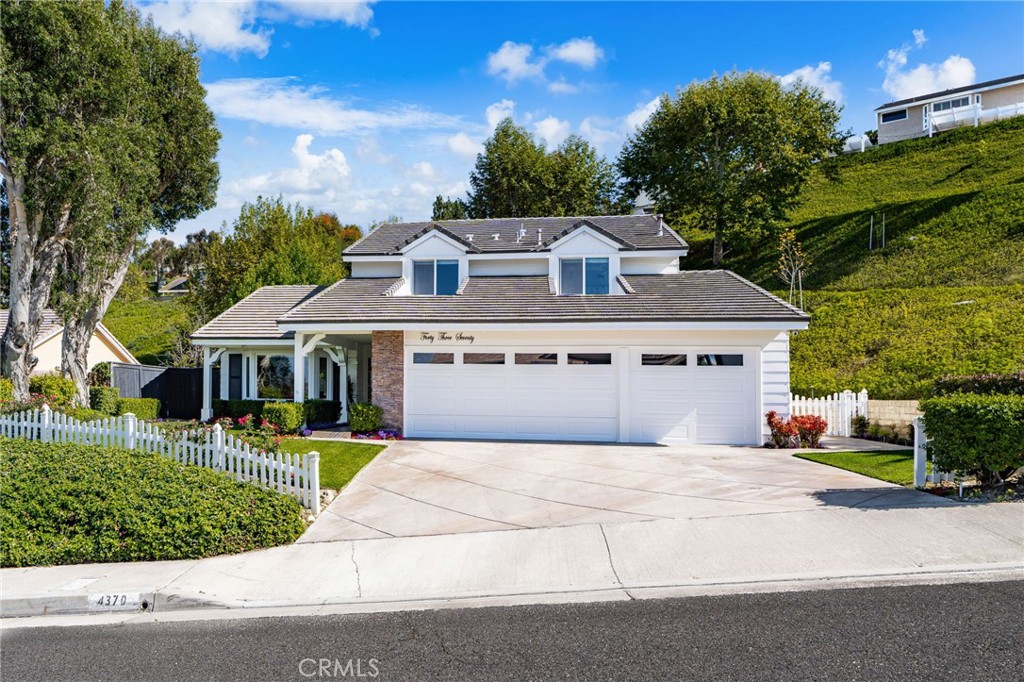
Welcome to this beautifully upgraded home defined by timeless elegance, refined craftsmanship and exceptional indoor-outdoor living. Situated on an expansive and private lot (nearly 3/4 acre) on a serene cul-de-sac in the highly sought after Rocky Point neighborhood of Anaheim Hills. The home offers a warm and inviting curb appeal and is thoughtfully appointed throughout with custom wood accents, including crown molding, baseboards, and detailed trim. The formal living room features vaulted ceilings, a bay window with built-in seating to take advantage of the breathtaking views. It flows seamlessly into the dining area, where bifold glass doors span the entire wall creating an exceptional indoor-outdoor living experience. The beautifully remodeled kitchen boasts recessed lighting, custom white cabinetry, marble countertops, stainless steel appliances, a large walk-in pantry (with a countertop for small appliance), complemented by a spacious eat-in area. Adjacent lies the expansive family room with a stacked stone fireplace and also features Bifold glass doors perfect for effortless entertaining. Completing the main level is a separate laundry room with direct garage access and a beautifully updated half bath. Upstairs, the luxurious primary en-suite is a true retreat with a large bay window capturing views of the backyard. The spa-like bathroom offers a dual vanity with marble countertops, a large walk-in marble shower, a private water closet, and a spacious walk-in closet with custom cabinetry. Three additional good sized bedrooms feature mirrored wardrobe sliding doors and ceiling fans, while the remodeled hall bathroom features quartz counters and a gorgeous tiled shower-tub combination. Notable details throughout include wood-plank style tile flooring downstairs and light neutral engineered hard wood flooring upstairs. The backyard is an entertainer's paradise featuring: A custom built-in outdoor kitchen with a sink, refrigerator & built in BBQ and is accented with stacked stone; A lovely stand alone french-style fireplace; A pristine pool and separate jacuzzi with waterfall (equipped with a removable safety fence); A large grassy lawn area with a magnificent mature tree creating an ideal space for large family gatherings, game time or relaxing under open skies. Additional features include a three-car garage with built-in workbench and cabinetry. This elegant home provides true resort-style indoor/outdoor living for the ultimate California lifestyle.

4
beds

3
baths

2,407 Sq.Ft. LIVING AREA

0.69 Acres lot

Susan  Hirzel

Susan Hirzel

Annette MacDonald

Annette MacDonald

Features & Amenities

Interior

  • total bedrooms4
  • Total bathrooms3
  • full bathroom1
  • three quarter bathroom1
  • half bathroom1
  • Laundry room Inside, Laundry Room
  • Flooring Carpet, Tile, Wood
  • Fireplace Family Room, Gas, Gas Starter, Outside
  • APPLIANCES Barbecue, Dishwasher, Free-Standing Range, Gas Oven, Gas Range, Gas Water Heater, Refrigerator, Range Hood, Water Heater, Dryer, Washer
  • other interior Features Breakfast Bar, Breakfast Area, Ceiling Fan(s), Crown Molding, Cathedral Ceiling(s), Separate/Formal Dining Room, Eat-in Kitchen, Open Floorplan, Pantry, Paneling/Wainscoting, Quartz Counters, Stone Counters, Recessed Lighting, All Bedrooms Up, Primary Suite, Walk-In Pantry, Walk-In Closet(s)

Area & Lot

  • Status Active Under Contract
  • Living Area2,407 Sq.Ft.
  • Lot Area0.69 Acres
  • MLS® IDPW26147209
  • TypeResidential
  • YEAR BUILT1977
  • NeighborhoodSouth Orange County
  • View DescriptionCity Lights, Mountain(s), Pool
  • Elementary SchoolNohl Canyon
  • Middle SchoolCerro Villa
  • High SchoolVilla Park
  • School DistrictOrange Unified

Exterior

  • STORIES2
  • Garage Space3.0
  • water SourcePublic
  • utilitiesElectricity Connected, Natural Gas Connected, Sewer Connected, Water Connected
  • PoolFenced, In Ground, Private
  • roofConcrete
  • lot featuresBack Yard, Cul-De-Sac, Front Yard, Irregular Lot, Lawn, Landscaped, Sprinkler System, Yard
  • parkingConcrete, Door-Multi, Direct Access, Driveway, Garage Faces Front, Garage, Garage Door Opener
  • HEAT TYPECentral
  • AIR CONDITIONINGCentral Air
  • sewerPublic Sewer
  • HOA AmenitiesCall for Rules, Maintenance Grounds, Management
  • security FeaturesCarbon Monoxide Detector(s), Smoke Detector(s)

Financial

  • Sales Price$1,730,000
  • HOA $167/mo
View Virtual Tour
image

Schedule a Showing

We would love to show you our beautiful property. Please select your preferred date and time below. An agent will be in touch shortly to confirm your appointment.

Schedule a Showing

We would love to show you our beautiful property. Please select your preferred date and time below. An agent will be in touch shortly to confirm your appointment.

Thank you for your interest in 4370 E Lamp Post Way, Anaheim Hills, CA 92807. We are reviewing your request and will be in touch shortly!

Mortgage Calculator

Estimate your monthly mortgage payment, including the principal and interest, property taxes, and HOA. Adjust the values to generate a more accurate rate.

All estimates are provided for informational purposes only. Actual amounts may vary.
$0,000 Your Payment 20 15 65
$0,000 Your Payment

South Orange County

Explore

With Us

It starts with a conversation. Circa agents are on standby to be a resource to you via phone call, text, email, Zoom, and/or In-person.

the Team

We’re looking to build a team of good humans that are always striving to be the best at what they do. Explore why we believe Circa is the best place for agents to grow and thrive.

Follow Us on Instagram