4063 S. SUNFLOWER PASEO S
SEE ALL PHOTOS
4063 S. SUNFLOWER PASEO S
Bought with Danielle Ervin with Circa Properties, Inc. and Listed by Caitlyn Lai-Valenti CA DRE# 01478991 with Brookfield Residential Sales Inc. [email protected]
Sold

4063 S. SUNFLOWER PASEO S

4063 S. SUNFLOWER PASEO S, Ontario, CA 91761

$768,825
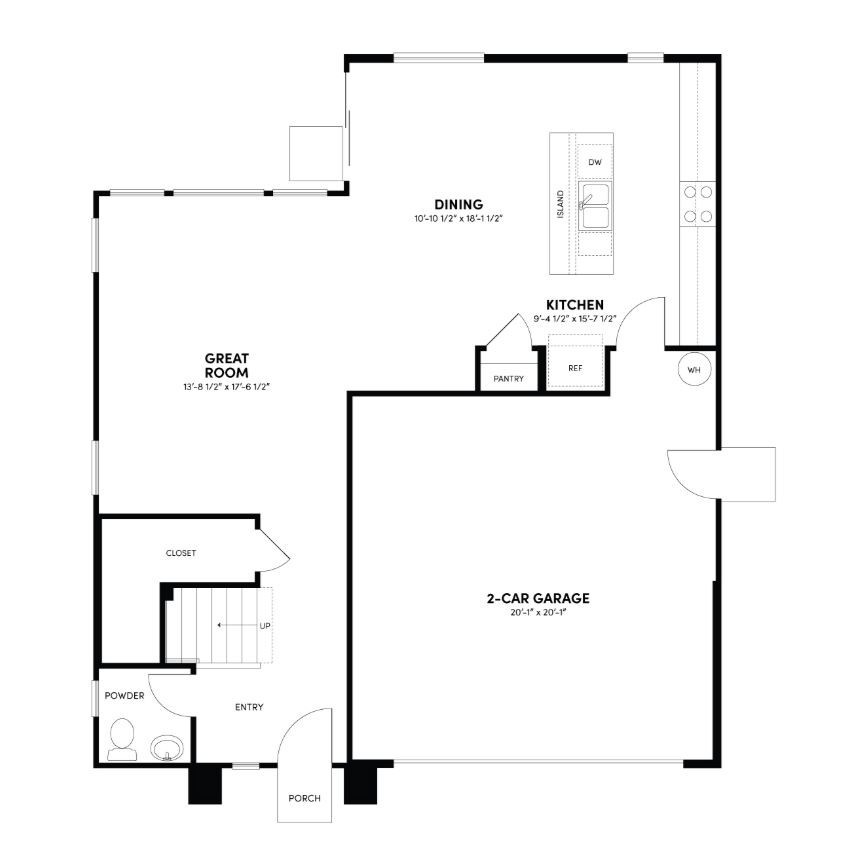
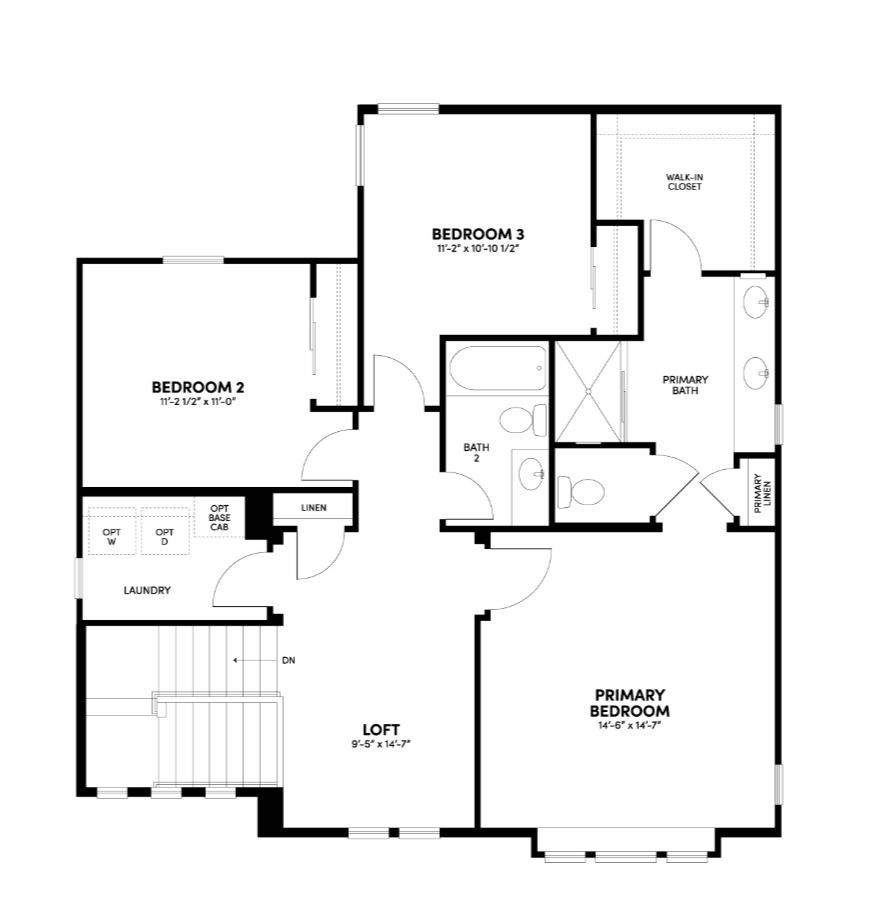
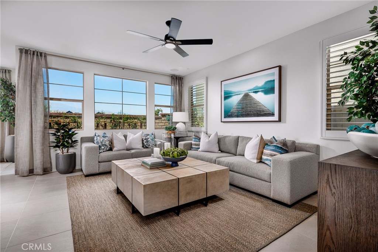
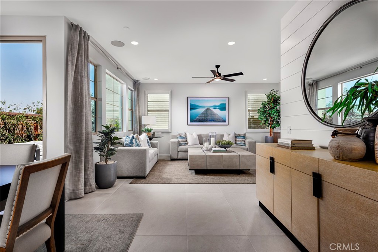
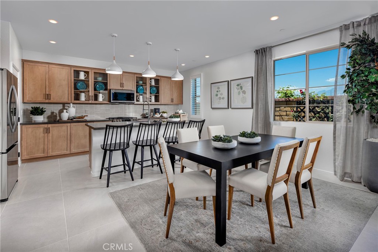
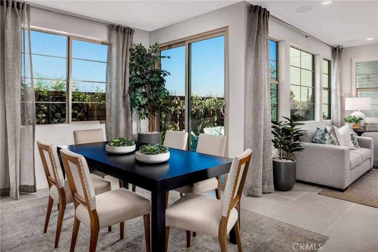
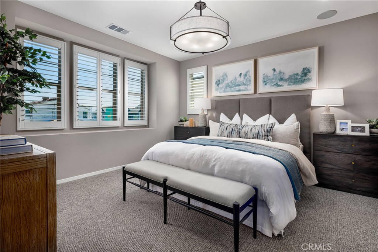
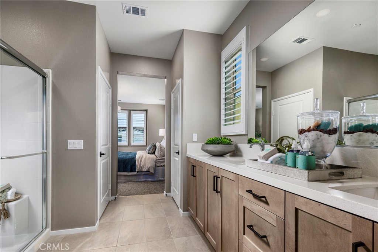
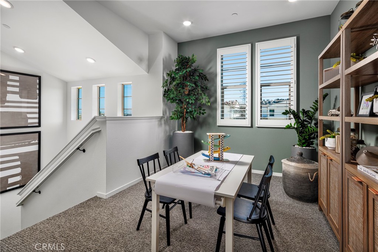
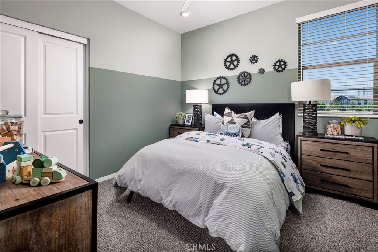
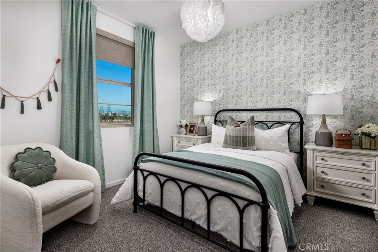
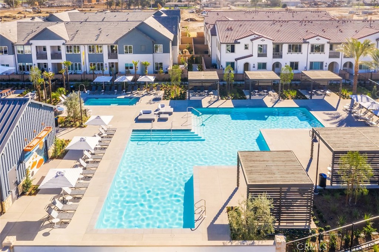
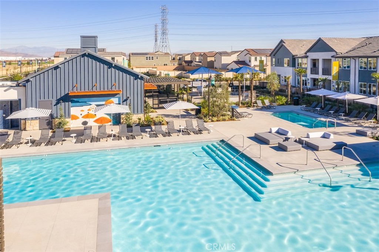
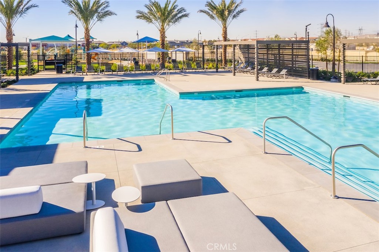
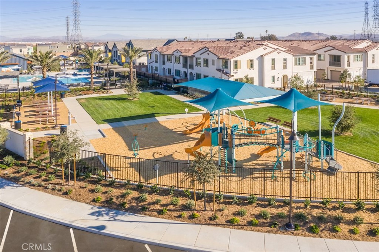
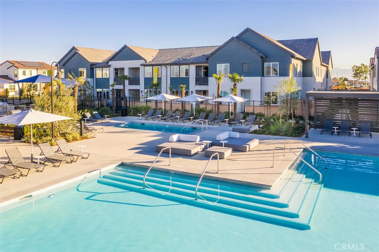
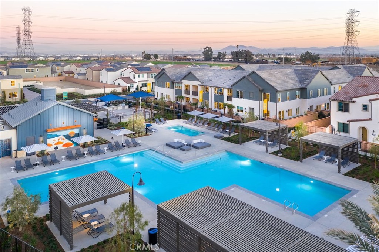
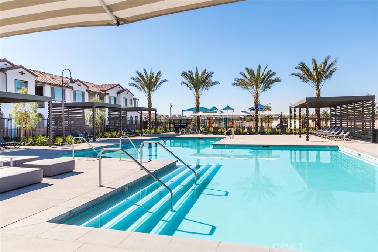
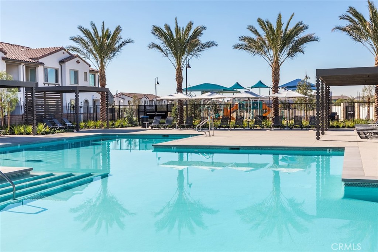
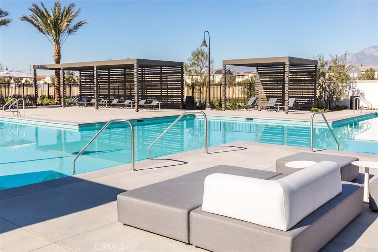
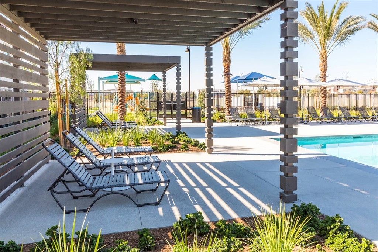
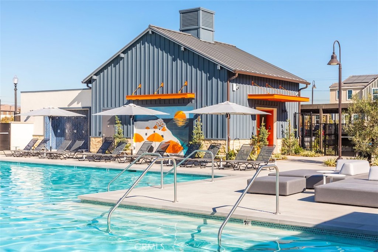
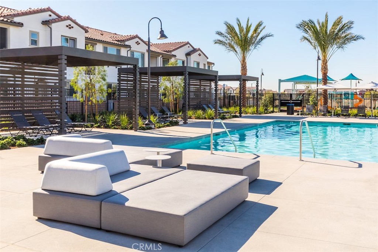
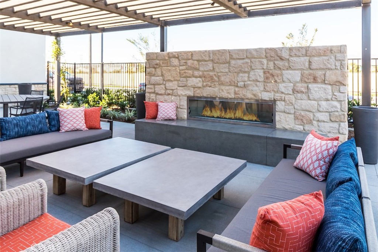
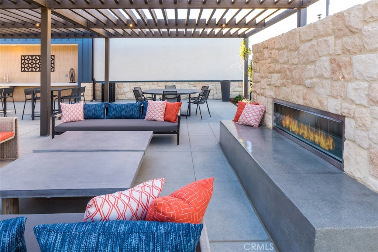
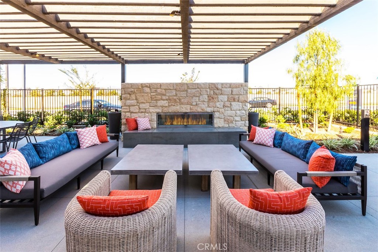
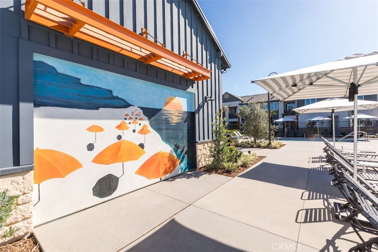
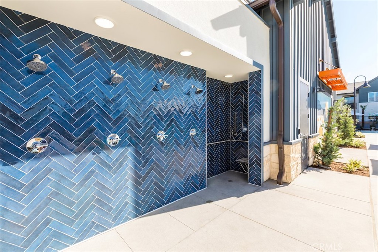
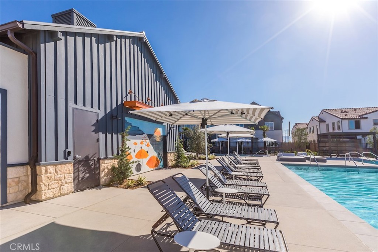
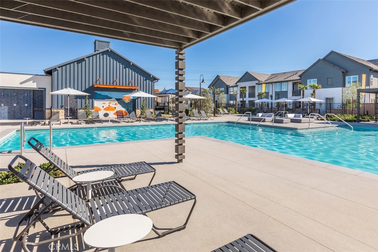
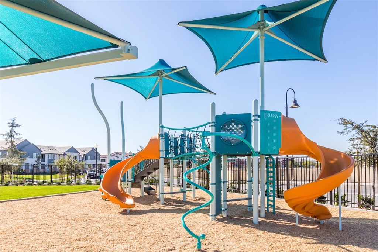
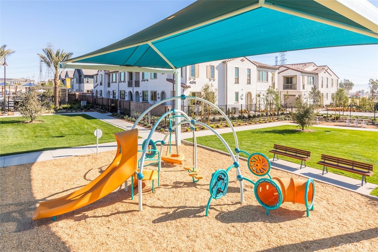
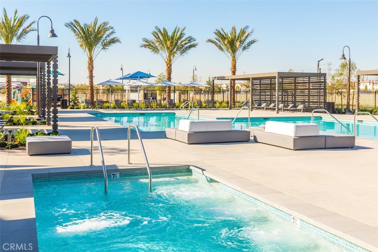
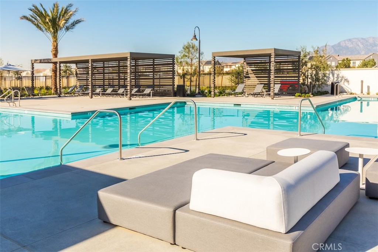
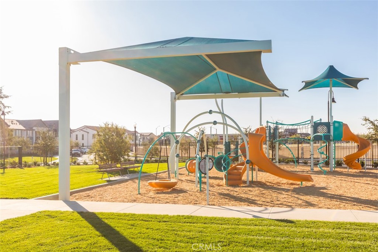
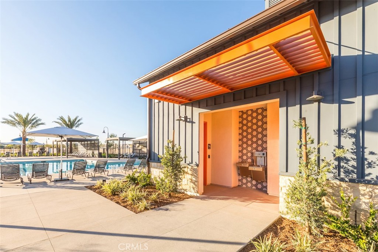
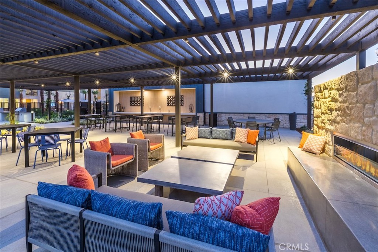
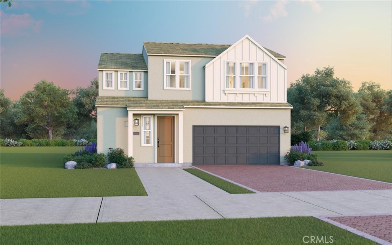
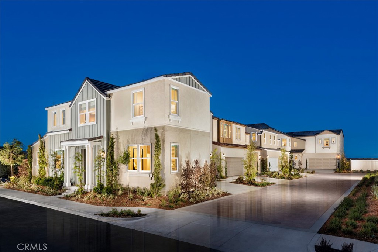
LOWER RATE AND SOLAR INCLUDED NOW with the New Construction Home! Welcome to this bright and welcoming brand-new home in the New Haven community of Ontario Ranch! This thoughtfully designed, detached home features an open-concept layout with plenty of natural light, a private yard, and its own driveway. Ready for move-in by November 2025, this home is perfect for those looking for a fresh start in a vibrant neighborhood. The kitchen is both functional and inviting, with a spacious island, pantry for extra storage, and Whirlpool gas range. The great room is designed for gathering, whether it's movie nights or casual get-togethers, and comes prewired for easy TV mounting and surround sound. Sliding glass doors in the dining area lead to your private yard--a perfect spot for relaxing or entertaining. Upstairs, a versatile loft provides extra space for a home office, playroom, or second living area. All three bedrooms are conveniently located on the second floor, along with two full bathrooms and a laundry room. This home is designed with plenty of storage, including a linen closet, a storage room in the primary bath, and a coat closet under the stairs. Upgraded flooring included, tile, plank and carpet. Enjoy the benefits of a brand-new home, including smart home features, energy-efficient construction, and a builder's warranty. The New Haven community offers fantastic amenities, including clubhouses, pools, a kids' splash zone, pickleball and basketball courts, BBQ areas, firepits, and playgrounds with a zipline. Conveniently located near shopping, dining, new schools, major freeways, and Ontario International Airport, this home has everything you need. Come see why New Haven is such a great place to live!
3
beds

3
baths

1,889 Sq.Ft. LIVING AREA

2,700 Sq.Ft. lot

Danielle Ervin

Danielle Ervin

Features & Amenities

Interior

  • total bedrooms3
  • Total bathrooms3
  • full bathrooms2
  • half bathroom1
  • Laundry room Electric Dryer Hookup, Gas Dryer Hookup, Laundry Room
  • Fireplace None
  • other interior Features All Bedrooms Up, Loft, Walk-In Pantry, Walk-In Closet(s)

Area & Lot

  • Status Sold
  • Date Sold December 19, 2025
  • Living Area1,889 Sq.Ft.
  • Lot Area2,700 Sq.Ft.
  • MLS® IDOC25226235
  • TypeResidential
  • YEAR BUILT2025
  • NeighborhoodRiverside County
  • View DescriptionNone
  • School DistrictChaffey Joint Union High

Exterior

  • STORIES2
  • Garage Space2.0
  • water SourcePublic
  • PoolCommunity, Association
  • lot features11-15 Units/Acre
  • AIR CONDITIONINGDual, ENERGY STAR Qualified Equipment, Gas, High Efficiency, Whole House Fan
  • sewerPublic Sewer
  • HOA AmenitiesClubhouse, Sport Court, Dog Park, Meeting Room, Management, Outdoor Cooking Area, Other Courts, Barbecue, Picnic Area, Playground, Pickleball, Pool, Pet Restrictions, Pets Allowed, Recreation Room, Spa/Hot Tub

Financial

  • Sales Price$768,825
  • HOA $200/mo
View Virtual Tour

Riverside County

Explore

With Us

It starts with a conversation. Circa agents are on standby to be a resource to you via phone call, text, email, Zoom, and/or In-person.

the Team

We’re looking to build a team of good humans that are always striving to be the best at what they do. Explore why we believe Circa is the best place for agents to grow and thrive.

Follow Us on Instagram