39815 Ninebark Court
SEE ALL PHOTOS
39815 Ninebark Court
Listed by Dawn Halili CA DRE# 01808666 with Golden Eagle Properties 7149143296
For Sale

39815 Ninebark Court

39815 Ninebark Court, Temecula, CA 92591

$1,080,000
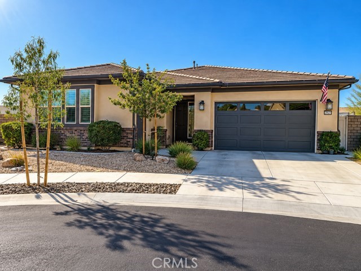
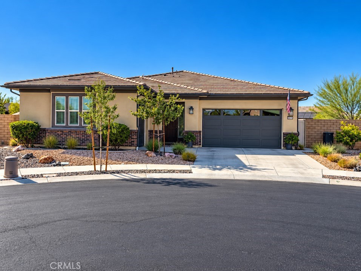
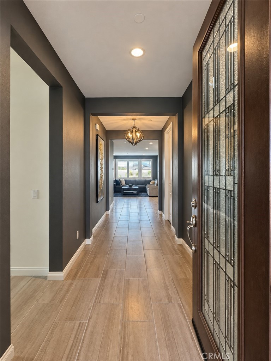
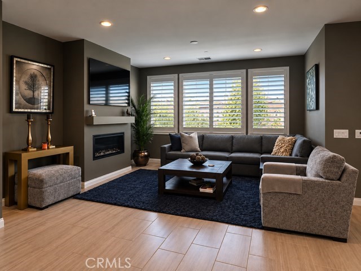
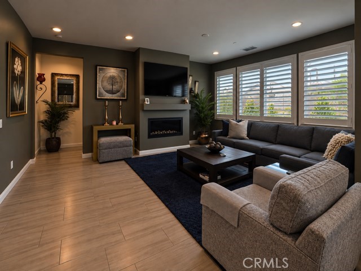
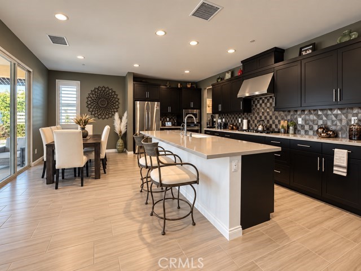
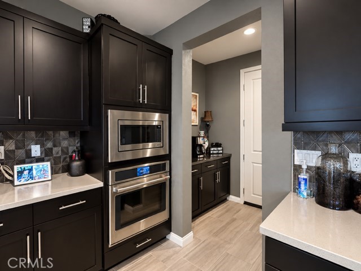
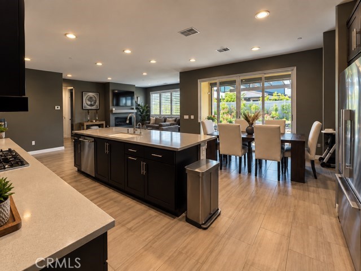
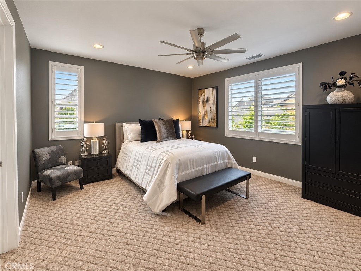
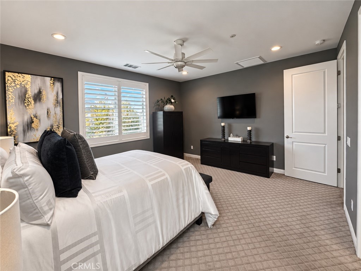
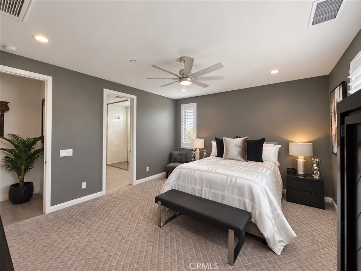
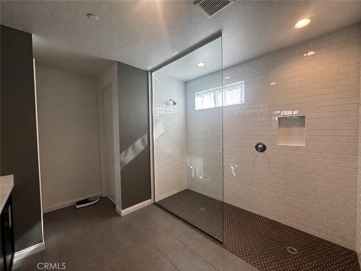
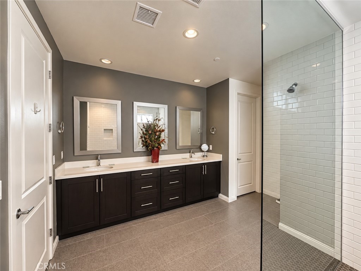
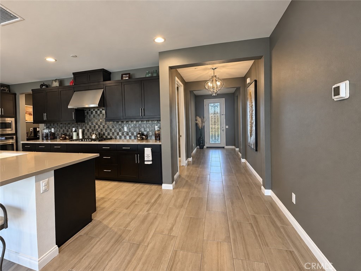
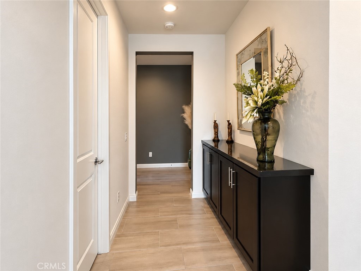
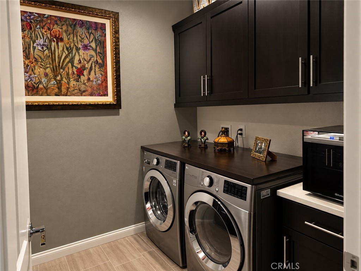
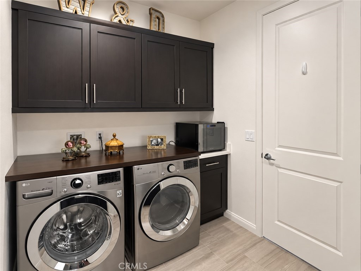
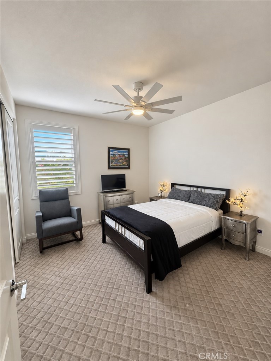
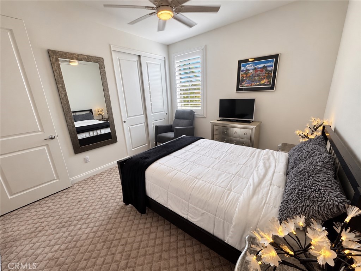
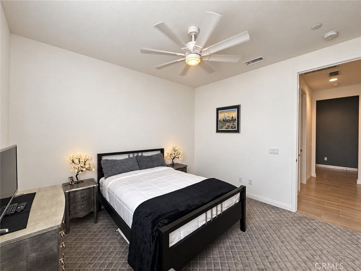
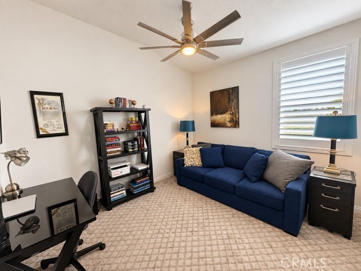
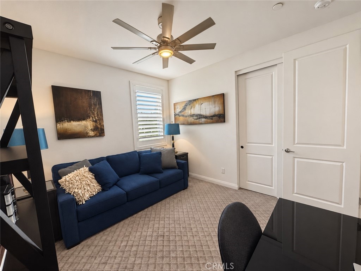
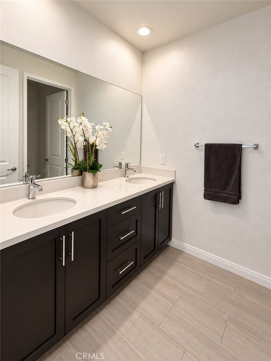
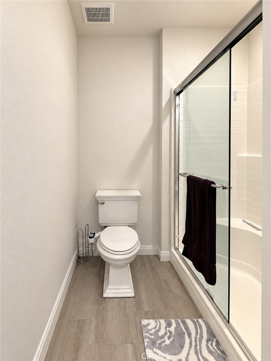
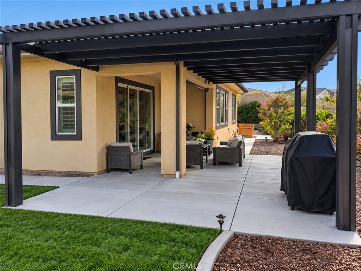
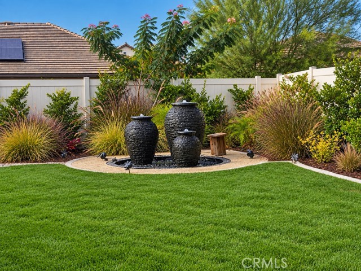
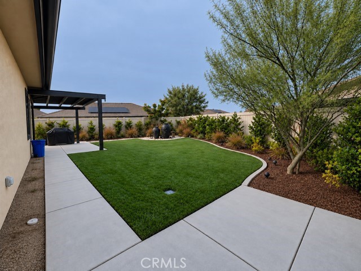
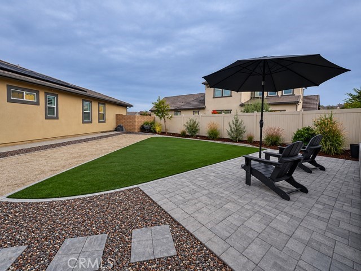
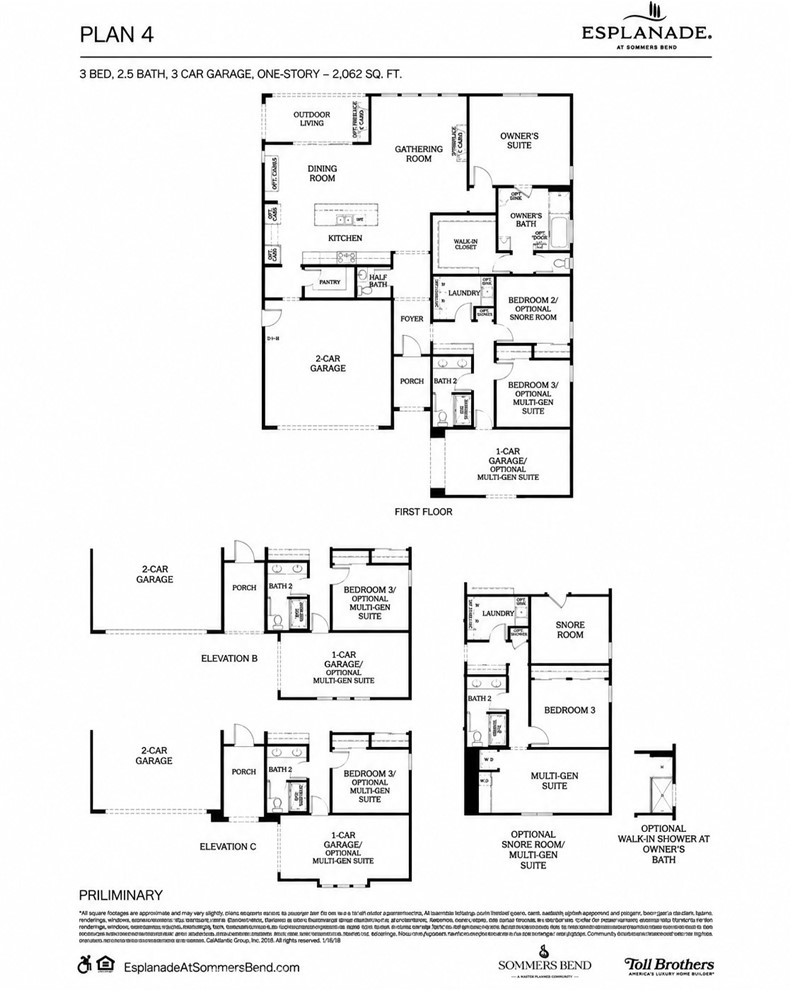
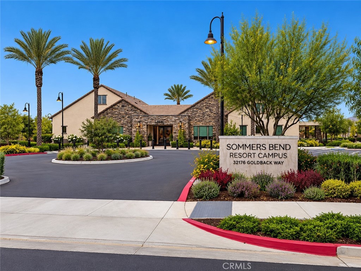
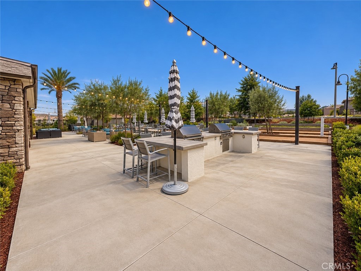
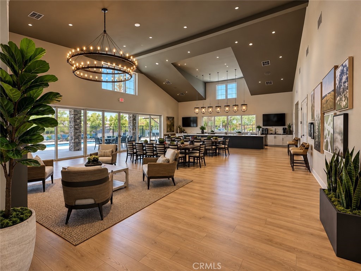
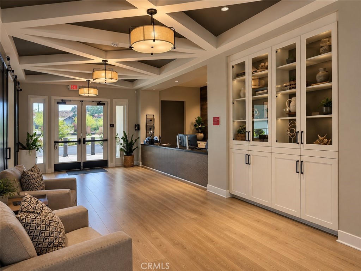
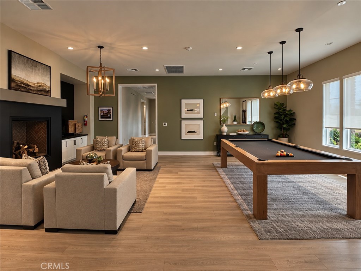
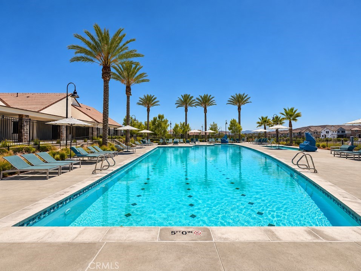
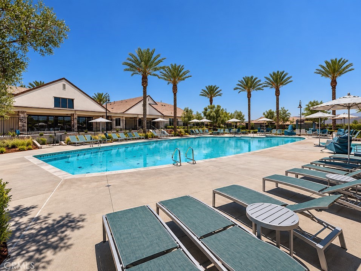
Welcome to 39815 Ninebark Court, a beautifully upgraded single-story home in Esplanade at Sommers Bend, a 55+ community. Tucked at the end of a cul-de-sac on an unusually spacious lot, this home offers a desirable 3-car garage (2+1) and a thoughtfully designed floor plan with the primary suite privately separated from the two additional bedrooms. Step throughout the upgraded glass front door and you'll immediately notice the attention to detail -wood cabinetry throughout, custom paint, plantation shutters, upgraded carpet padding, ceiling fans with remotes, and a cozy remote-controlled fireplace. The kitchen is the heart of the home with rich cabinetry, abundant storage, dimensional tile backsplash, cast-iron sink, and a generous center island perfect for gathering. The laundry room adds extra cabinetry and a cast-iron utility sink, plus the home features a whole-house water filtration system. Outside is where this home really shines: professional landscaping, extended concrete patio, L-shaped Alumawood patio cover, remote- controlled shades, a 3-urn water feature, drip irrigation, underground lawn watering, and gutters. Additional highlights include a fully paid solar system. The 2-car garage features epoxy flooring, while the separate single-car garage offers overhead storage. Enjoy Esplanade amenities including clubhouse, pool and spa , fitness facilities, pickleball , bocce, trails, and more - all just minutes away from Temecula Wine Country .

10/4/2026 11:00AM - 3:00PM PDT

3
beds

3
baths

2,062 Sq.Ft. LIVING AREA

10,454 Sq.Ft. lot

Features & Amenities

Interior

  • total bedrooms3
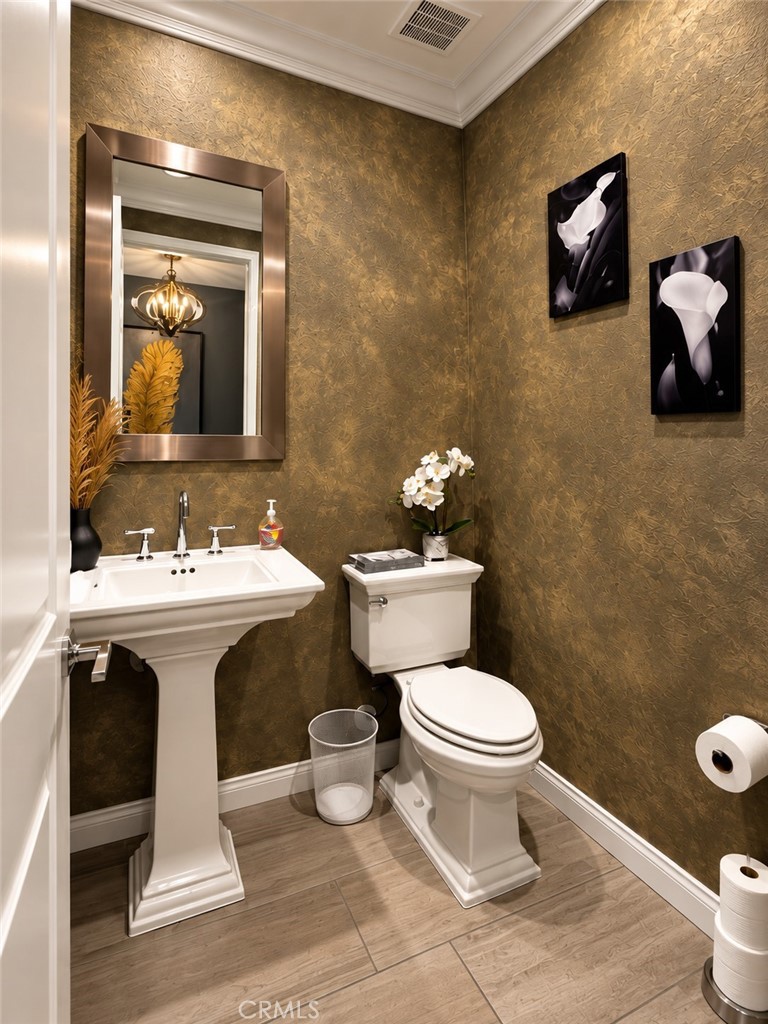
  • Total bathrooms3
  • full bathrooms2
  • half bathroom1
  • Laundry room Washer Hookup, Inside, Laundry Room
  • Flooring Carpet, Tile
  • Fireplace Family Room, Gas
  • APPLIANCES Double Oven, Dishwasher, Disposal, Microwave, Range Hood, Tankless Water Heater, Water Purifier
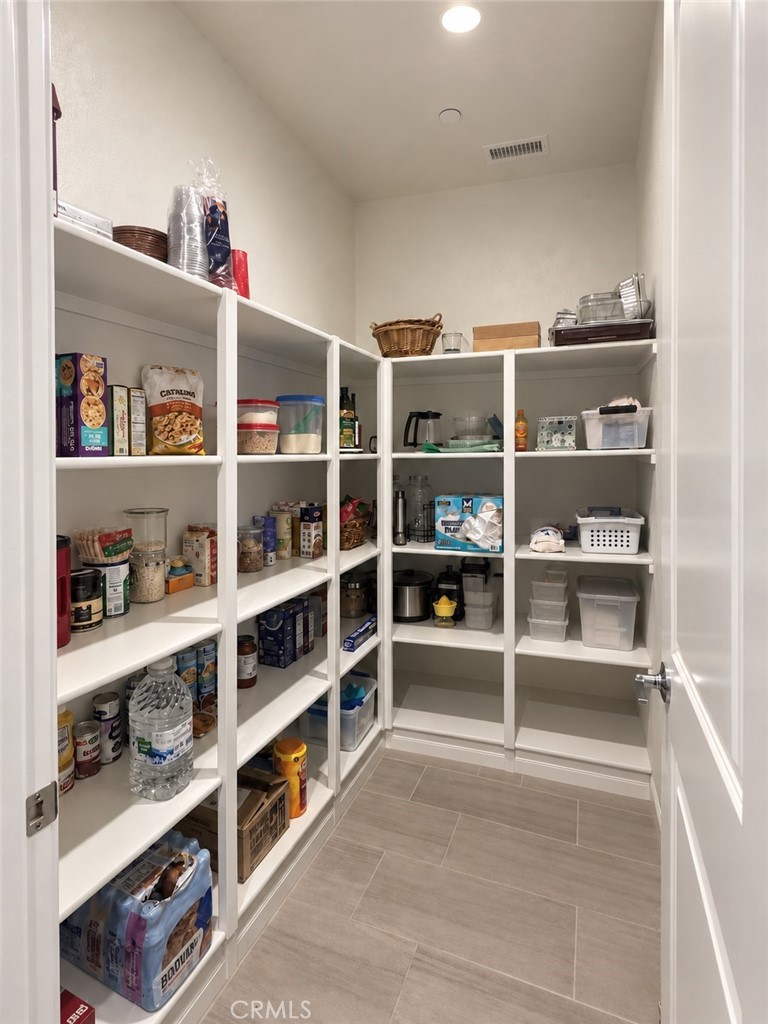
  • other interior Features Breakfast Bar, Ceiling Fan(s), Separate/Formal Dining Room, Open Floorplan, Pantry, Quartz Counters, Recessed Lighting, All Bedrooms Down, Bedroom on Main Level, Main Level Primary, Primary Suite, Walk-In Pantry, Walk-In Closet(s)

Area & Lot

  • Status For Sale
  • OPEN HOUSE

    10/4/2026 11:00AM - 3:00PM PDT

  • Living Area2,062 Sq.Ft.
  • Lot Area10,454 Sq.Ft.
  • MLS® IDPW26202622
  • TypeResidential
  • YEAR BUILT2021
  • NeighborhoodRiverside County
  • View DescriptionNeighborhood
  • School DistrictTemecula Unified

Exterior

  • STORIES1
  • Garage Space3.0
  • water SourcePublic
  • utilitiesElectricity Available, Electricity Connected, Natural Gas Connected, Water Available, Water Connected
  • PoolNone, Association
  • roofTile
  • lot featuresBack Yard, Cul-De-Sac, Front Yard, Level, Street Level, Yard
  • parkingDirect Access, Garage, Garage Door Opener
  • HEAT TYPECentral, Natural Gas
  • AIR CONDITIONINGCentral Air
  • sewerPublic Sewer
  • SubstructureSlab
  • Disability FeaturesNo Stairs
  • HOA AmenitiesBocce Court, Billiard Room, Clubhouse, Fitness Center, Fire Pit, Maintenance Grounds, Jogging Path, Meeting Room, Management, Barbecue, Pickleball, Pool, Recreation Room, Spa/Hot Tub, Trail(s)
  • security FeaturesCarbon Monoxide Detector(s), Fire Detection System, Gated Community, Smoke Detector(s)
  • Green featuresSolar
  • other exterior FeaturesRain Gutters

Financial

  • Sales Price$1,080,000
  • HOA $290/mo
image

Schedule a Showing

We would love to show you our beautiful property. Please select your preferred date and time below. An agent will be in touch shortly to confirm your appointment.

Schedule a Showing

We would love to show you our beautiful property. Please select your preferred date and time below. An agent will be in touch shortly to confirm your appointment.

Thank you for your interest in 39815 Ninebark Court, Temecula, CA 92591. We are reviewing your request and will be in touch shortly!

Mortgage Calculator

Estimate your monthly mortgage payment, including the principal and interest, property taxes, and HOA. Adjust the values to generate a more accurate rate.

All estimates are provided for informational purposes only. Actual amounts may vary.
$0,000 Your Payment 20 15 65
$0,000 Your Payment

Riverside County

Explore

With Us

It starts with a conversation. Circa agents are on standby to be a resource to you via phone call, text, email, Zoom, and/or In-person.

the Team

We’re looking to build a team of good humans that are always striving to be the best at what they do. Explore why we believe Circa is the best place for agents to grow and thrive.

Follow Us on Instagram