388 S Prospectors 115
Bought with Edward Hendrik with Coldwell Banker Realty and Listed by Joel Camacho CA DRE# 01972564 with RE/MAX TOP PRODUCERS 626-7361817
Sold

388 S Prospectors 115

388 S Prospectors 115, Diamond Bar, CA 91765

$320,000
Welcome to this beautifully upgraded upper level condominium in the desirable Fall Creek community of Diamond Bar, where a peaceful setting of mature trees, running creeks, and waterfalls creates a quiet, private atmosphere.
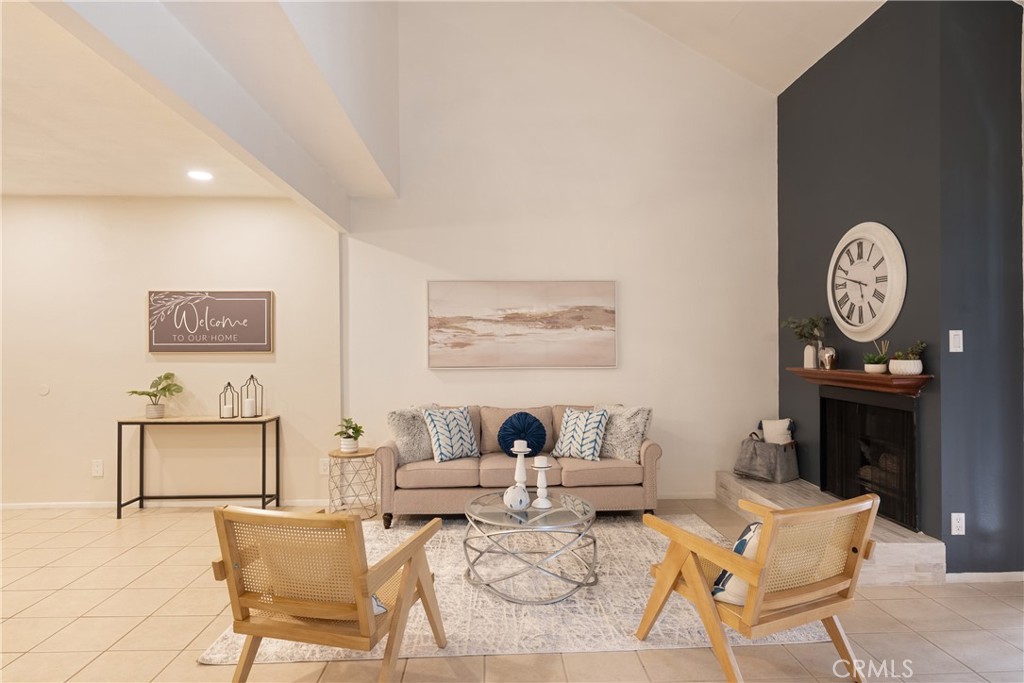
Inside, the home features a bright open layout with high ceilings, a cozy fireplace, and a sliding glass door that brings in natural light. The living area opens to a private balcony overlooking the waterfalls, adding to the relaxing feel of the space. The kitchen offers granite countertops, a breakfast bar, updated cabinetry, and stainless steel appliances, along with ample storage throughout.
The main level also includes a laundry area, and half bathroom, adding convenience for everyday living and guests.
Upstairs, the loft-style primary bedroom features high ceilings and a primary bathroom with a walk-in shower. A bonus, is a second private balcony off the bedroom which provides a comfortable place to unwind and take in the sunset views.
The home has been thoughtfully updated, including a newer HVAC system, updated electrical panel, recessed lighting, modern fixtures, upgraded plumbing, and refreshed finishes throughout.
The community offers amenities including a pool, spa, clubhouse, and multiple tennis courts, along with nearby guest parking.
Just minutes from shopping, dining, entertainment, a nearby golf course, and with easy freeway access for added convenience.
Do not miss this great opportunity to own in one of Diamond Bar's most desirable communities.

1
bed

2
baths

826 Sq.Ft. LIVING AREA

4.12 Acres lot

James Hendrik

James Hendrik

Features & Amenities

Interior

  • total bedrooms1
  • Total bathrooms2
  • full bathroom1
  • half bathroom1
  • Laundry room Washer Hookup, Gas Dryer Hookup, Inside
  • Flooring Carpet, Tile
  • Fireplace Living Room
  • APPLIANCES Dishwasher, Electric Cooktop, Electric Oven, Microwave
  • other interior Features Breakfast Bar, Balcony, Granite Counters, High Ceilings, Open Floorplan, Recessed Lighting, All Bedrooms Up, Loft

Area & Lot

  • Status Sold
  • Date Sold June 12, 2026
  • Living Area826 Sq.Ft.
  • Lot Area4.12 Acres
  • MLS® IDCV26074442
  • TypeCondo
  • YEAR BUILT1979
  • View DescriptionCreek/Stream, Trees/Woods
  • School DistrictPomona Unified

Exterior

  • STORIES2
  • Garage Space1.0
  • water SourcePublic
  • PoolAssociation
  • parkingCarport
  • HEAT TYPECentral
  • AIR CONDITIONINGCentral Air
  • sewerPublic Sewer
  • HOA AmenitiesClubhouse, Controlled Access, Maintenance Grounds, Pool, Spa/Hot Tub, Tennis Court(s), Trash, Water
  • security FeaturesCarbon Monoxide Detector(s), Gated Community, Key Card Entry, Smoke Detector(s)

Financial

  • Sales Price$320,000
  • HOA $700/mo

With Us

It starts with a conversation. Circa agents are on standby to be a resource to you via phone call, text, email, Zoom, and/or In-person.

the Team

We’re looking to build a team of good humans that are always striving to be the best at what they do. Explore why we believe Circa is the best place for agents to grow and thrive.

Follow Us on Instagram