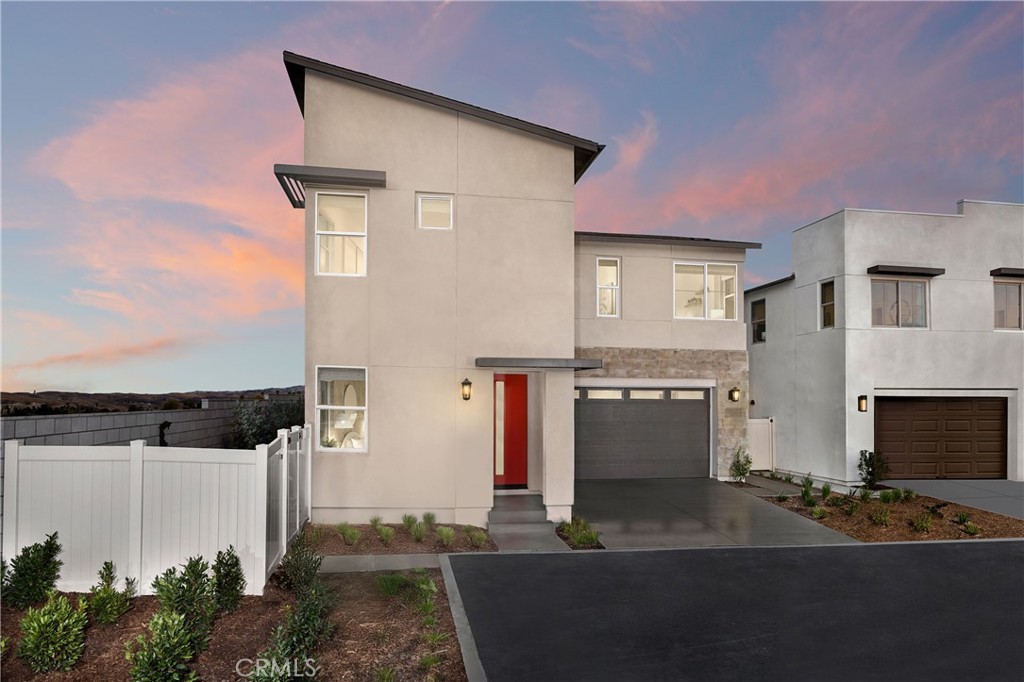
3424 East Moonstone Drive
Bought with Melissa Estuar with Circa Properties, Inc. and Listed by Casey Fry CA DRE# 01504520 with The New Home Company 949 345 8085
Sold

3424 East Moonstone Drive

3424 East Moonstone Drive, Ontario, CA 91761

$797,990
MOVE IN READY, DETACHED 2 STORY home with rear yard and driveway in South Ontario. Upgraded Peri Residence 3 by Risewell Homes features a coveted main floor Bed/Bath, expansive Great Room/Kitchen/Dining area. Once upstairs find a central, spacious Loft, leading to the Primary Suite wing opposite secondary Beds/Bath and walk-in Laundry. End/corner location walkable to community greenspace, pool and park. Interior finishes and upgrades include additional electrical options, a sleek Samsung appliance package, LVP and tile flooring, washer/dryer/fridge for a truly turnkey home.

Visit our Peri + Rubi communities, a new home enclave located off Haven and away from busier thoroughfares yet close to I-15 and 60 corridors, New Haven Marketplace, The Station at Eastvale, and a variety of other shopping/dining/entertainment options throughout Ontario/Eastvale. Builder concessions available.

4
beds

3
baths

2,328 Sq.Ft. LIVING AREA

Meesa Estuar

Meesa Estuar

Features & Amenities

Interior

  • total bedrooms4
  • Total bathrooms3
  • full bathrooms3
  • Laundry room Electric Dryer Hookup, Upper Level
  • Flooring Carpet, Laminate, Vinyl
  • Fireplace None
  • APPLIANCES Dishwasher, Electric Cooktop, Electric Oven, Freezer, Disposal, Microwave, Refrigerator, Dryer, Washer
  • other interior Features Pantry, Quartz Counters, Recessed Lighting, Bedroom on Main Level, Loft, Primary Suite, Walk-In Closet(s)

Area & Lot

  • Status Sold
  • Date Sold April 27, 2026
  • Living Area2,328 Sq.Ft.
  • MLS® IDOC26027113
  • TypeResidential
  • YEAR BUILT2025
  • NeighborhoodRiverside County
  • Architecture StylesModern, Spanish
  • View DescriptionNone
  • School DistrictMountain View

Exterior

  • STORIES2
  • Garage Space2.0
  • water SourcePublic
  • utilitiesCable Available, Electricity Connected, Natural Gas Not Available, Phone Available, Sewer Connected, Water Connected
  • PoolCommunity, Association
  • parkingDirect Access, Driveway, Garage Faces Front, Garage, Side By Side
  • HEAT TYPECentral
  • AIR CONDITIONINGCentral Air
  • sewerPublic Sewer
  • SubstructureSlab
  • HOA AmenitiesMaintenance Grounds, Insurance, Management, Picnic Area, Playground, Pool, Pets Allowed, Spa/Hot Tub
  • security FeaturesSmoke Detector(s)

Financial

  • Sales Price$797,990
  • HOA $206/mo

Riverside County

Explore

With Us

It starts with a conversation. Circa agents are on standby to be a resource to you via phone call, text, email, Zoom, and/or In-person.

the Team

We’re looking to build a team of good humans that are always striving to be the best at what they do. Explore why we believe Circa is the best place for agents to grow and thrive.

Follow Us on Instagram