3147 E Yellowstone Dr.
SEE ALL PHOTOS
3147 E Yellowstone Dr.
For Sale

3147 E Yellowstone Dr.

3147 E Yellowstone Dr. , Ontario, CA 91762

$829,888
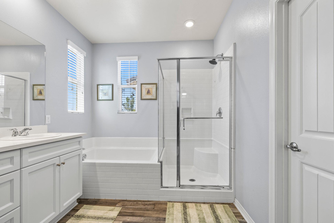
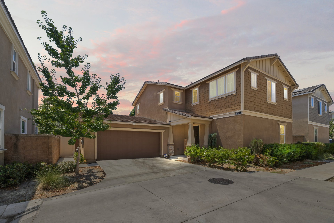
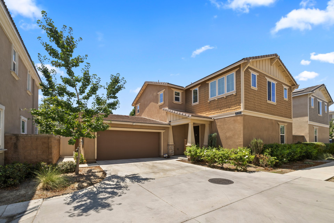
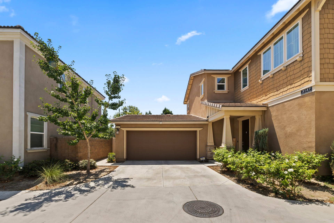
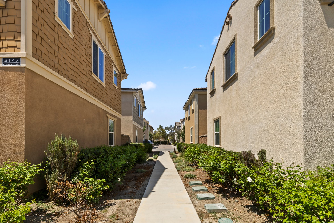
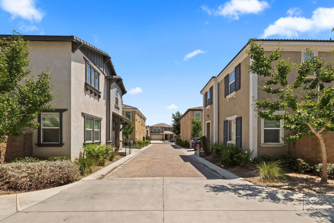
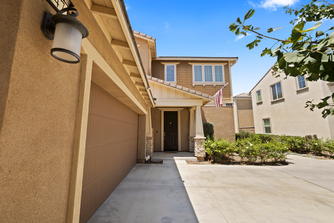
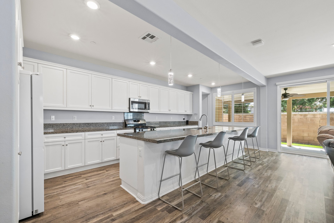
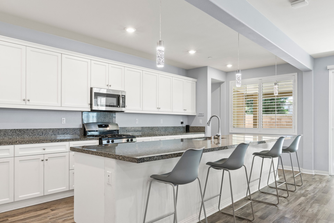
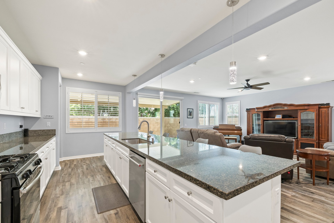
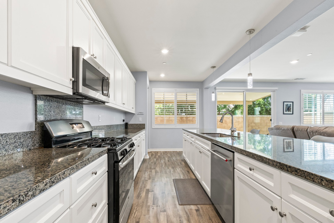
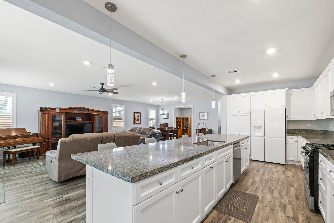
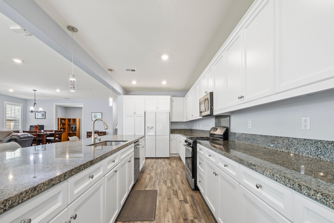
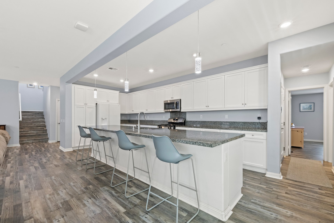
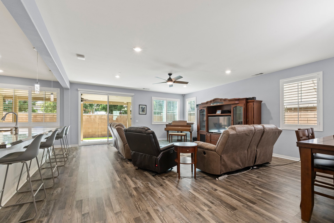
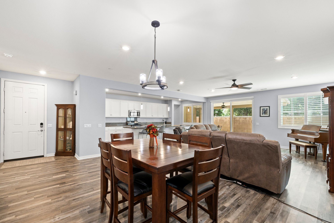
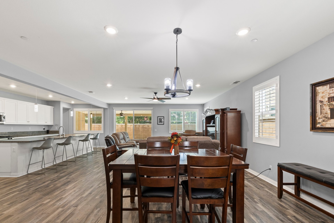
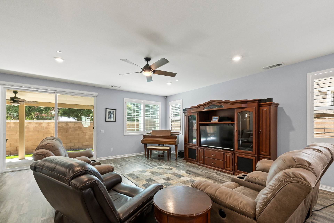
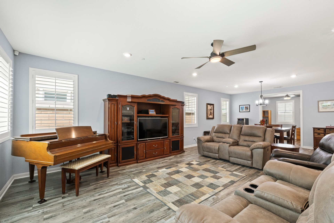
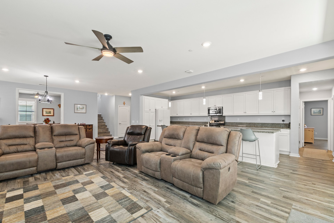
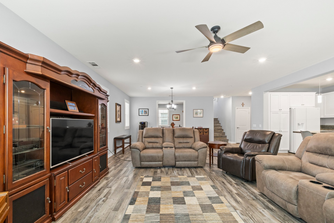
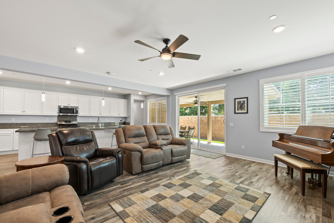
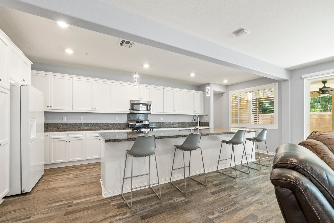
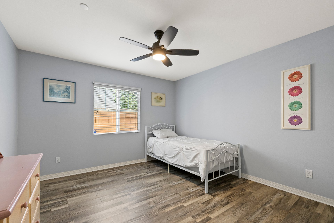
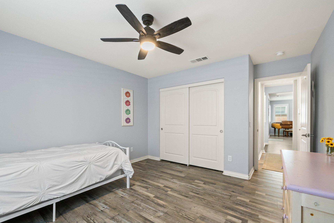
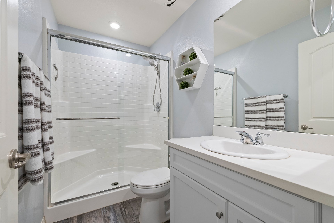
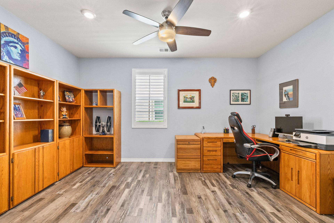
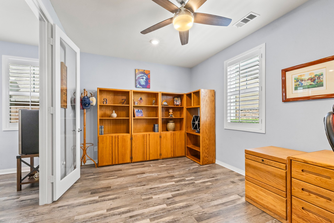
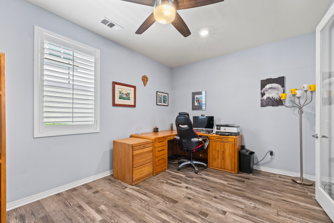
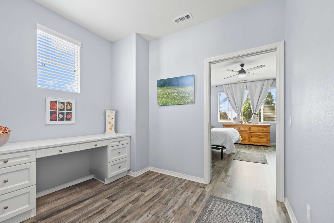
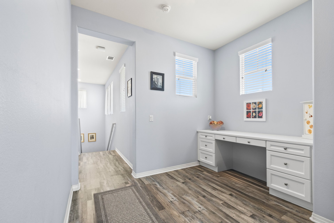
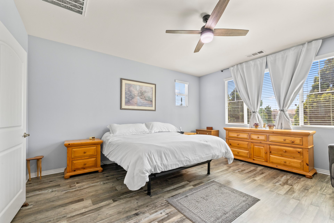
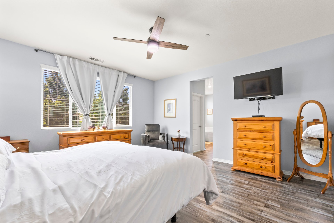
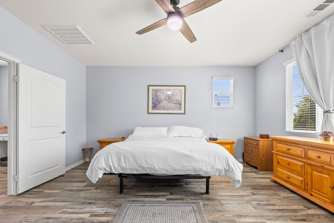
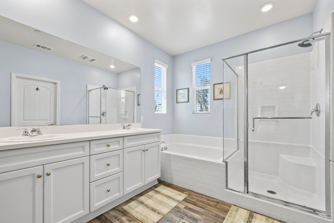
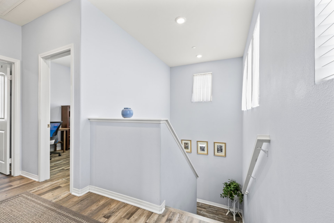
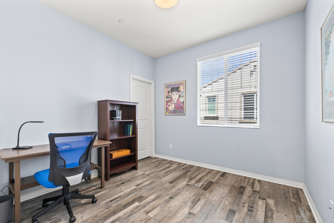
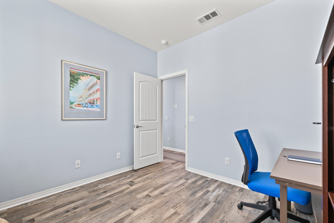
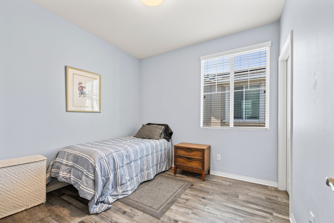
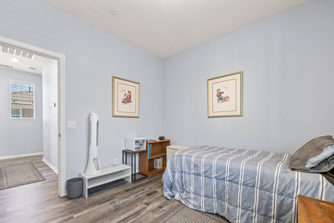
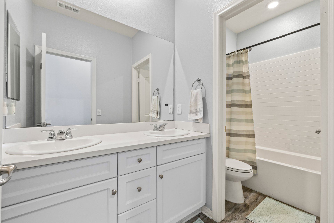
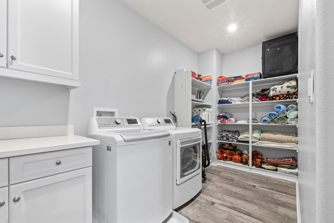
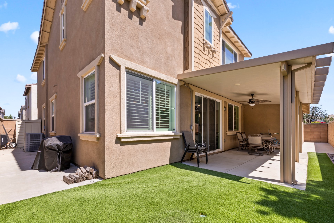
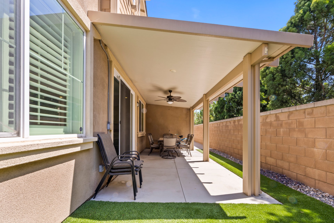
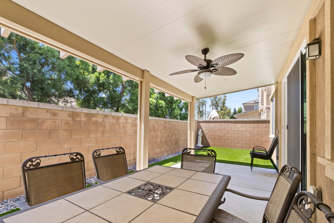
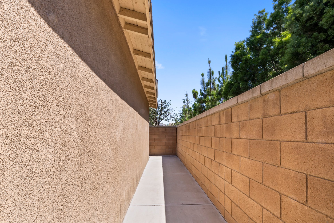
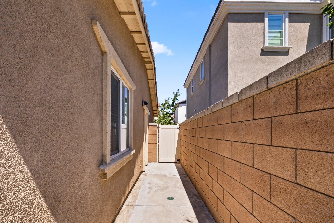
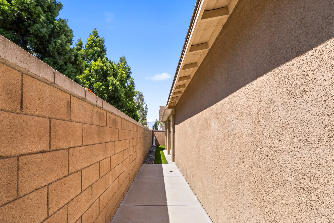
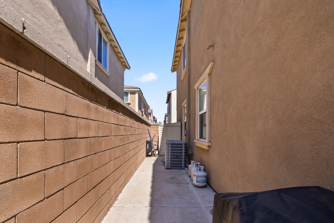
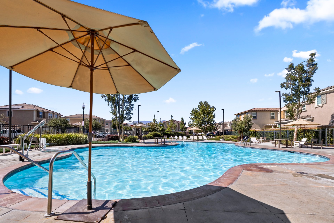
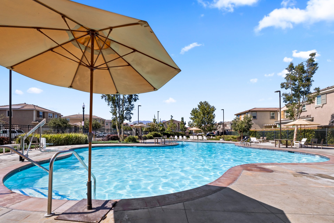
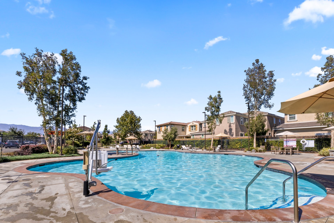
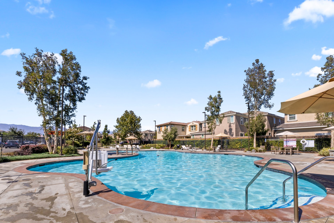
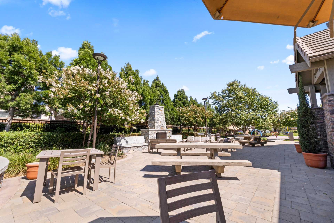
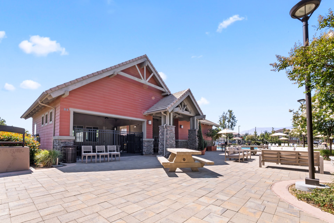
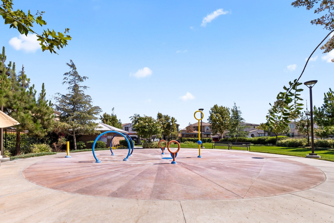
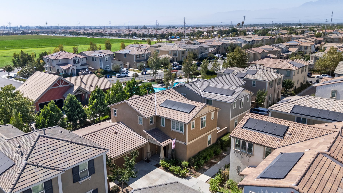
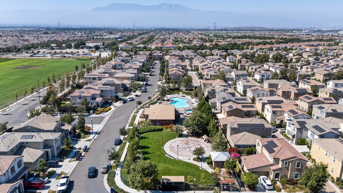
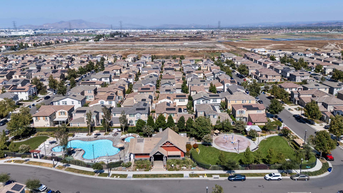
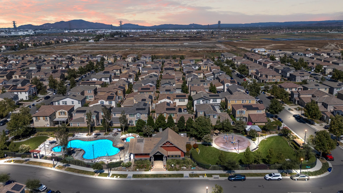
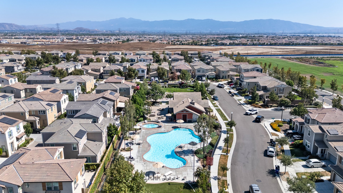
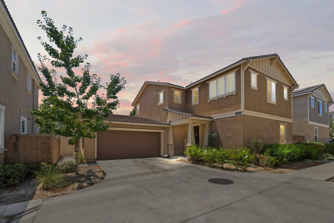
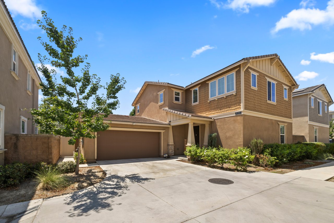
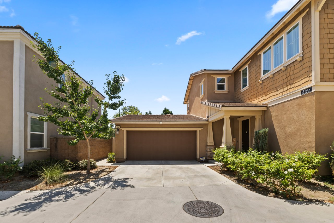
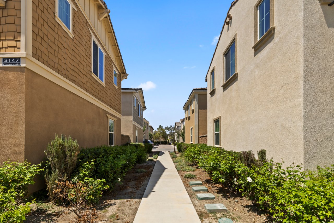
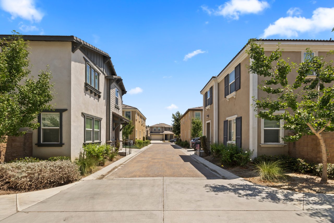
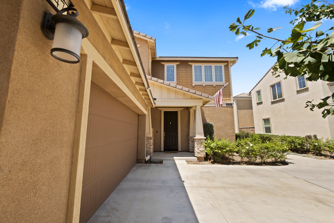
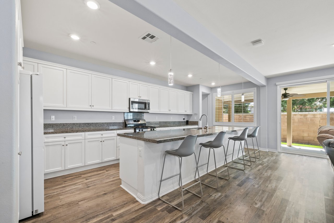
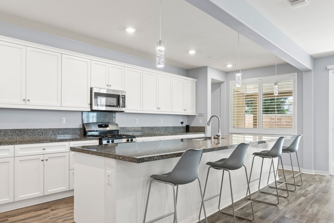
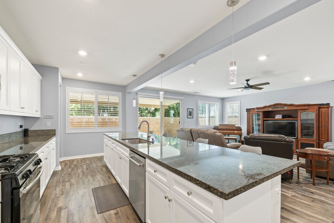
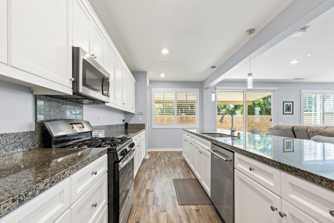
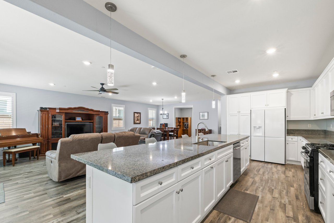
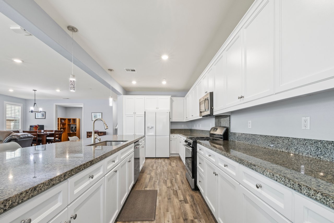
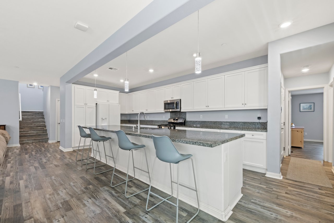
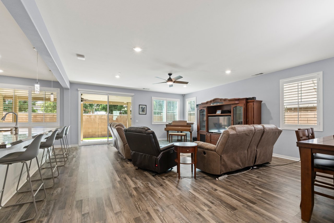
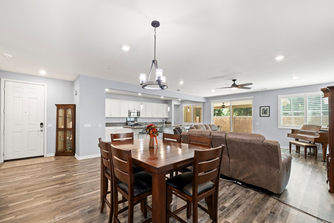
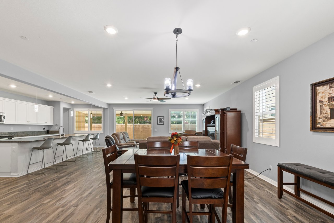
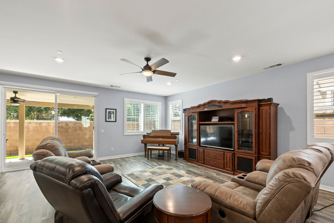
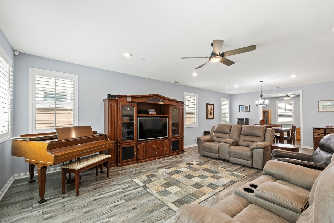
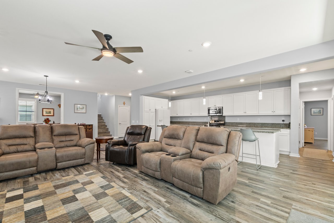
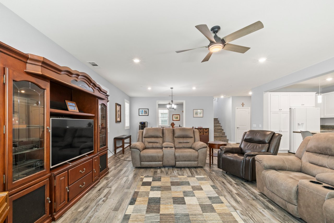
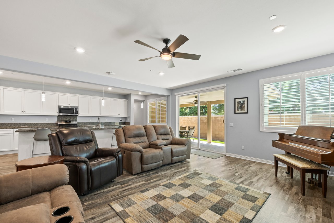
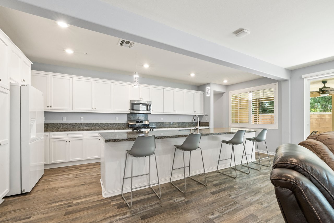
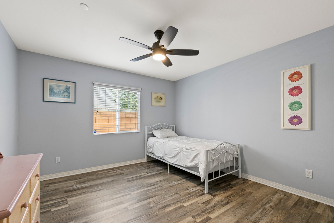
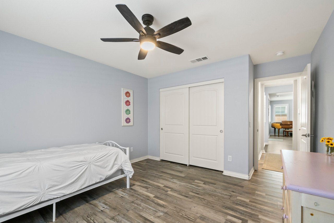
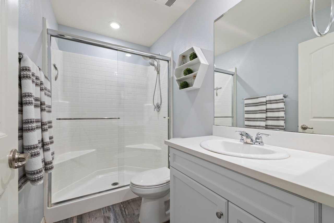
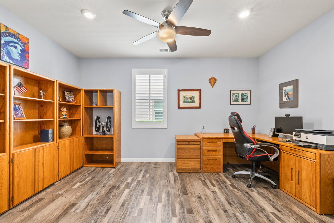
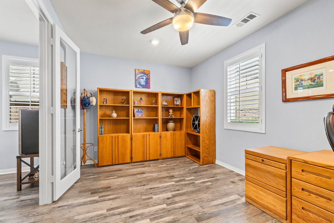
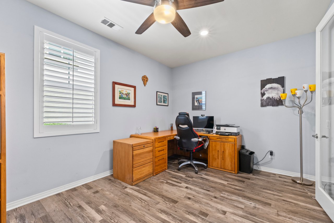
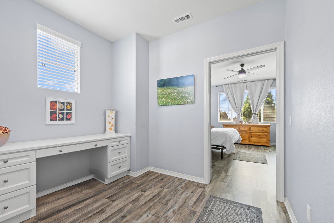
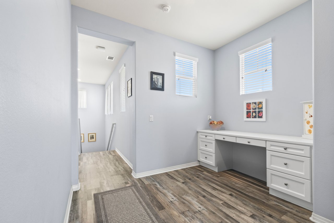
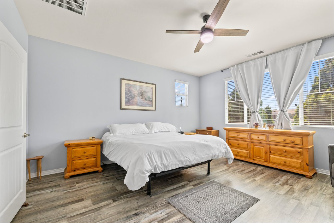
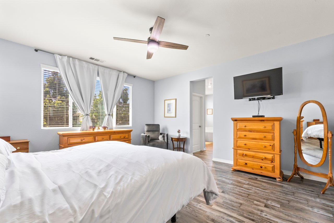
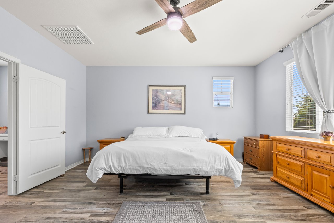
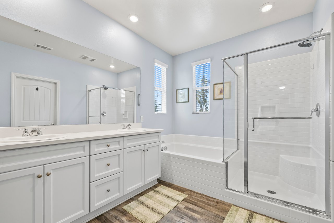
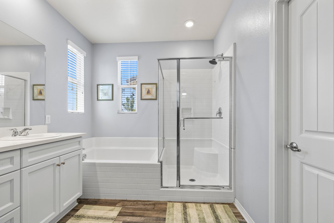
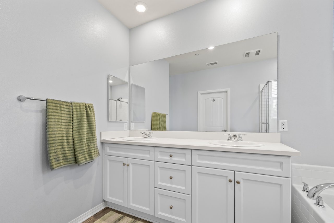
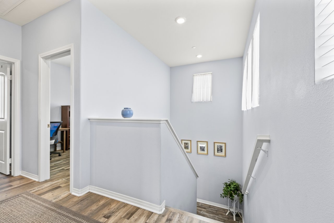
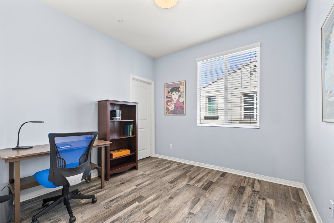
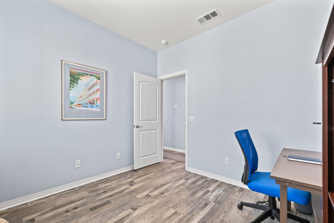
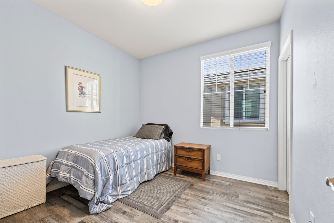
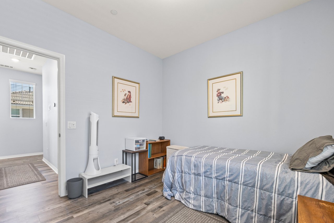
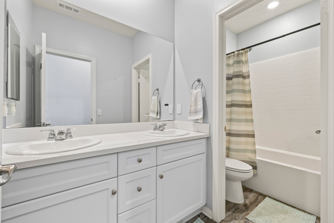
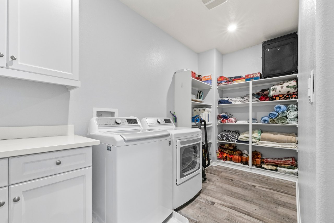
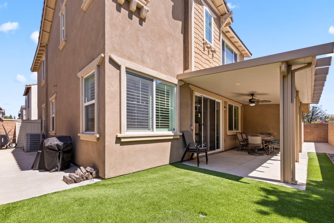
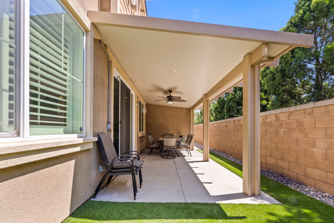
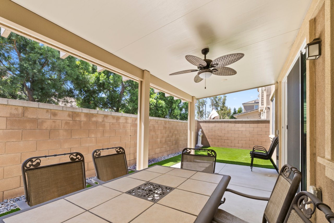
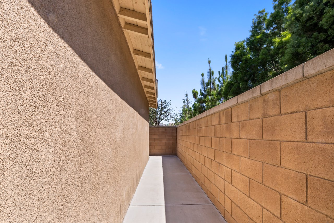
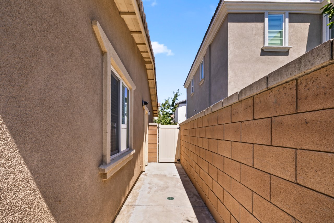
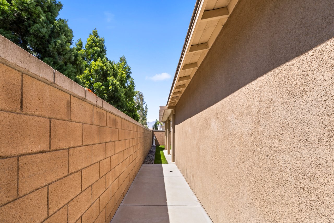
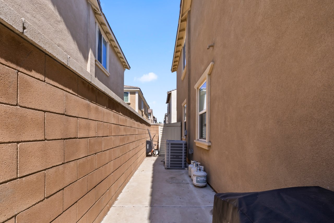
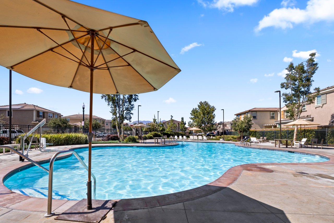
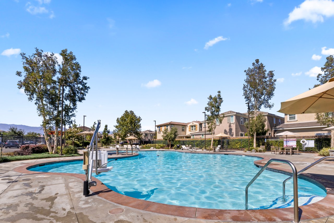
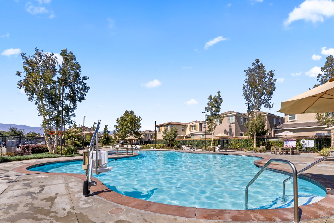
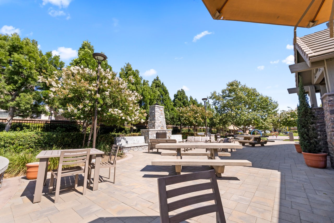
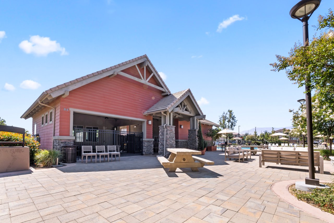
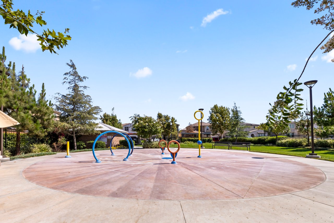
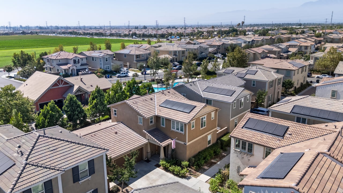
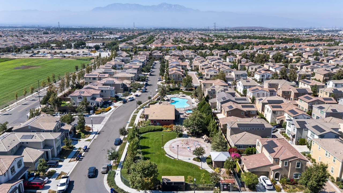
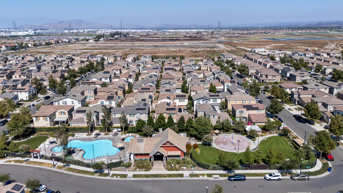
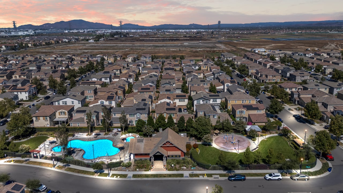
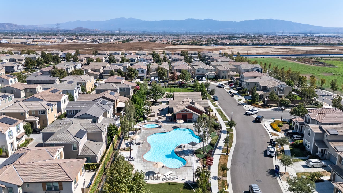
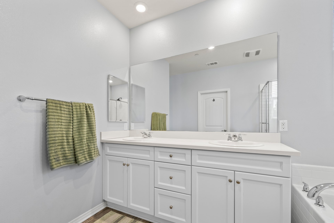
Welcome to 3147 E Yellowstone Dr, a beautifully designed two-story home in the highly desirable Grand Park Community of Ontario Ranch. With 4 bedrooms, a designated office space, 3 full bathrooms, and 2,496 square feet, this home offers a smart, livable layout built for the way people actually live today. A main-floor bedroom and full bathroom add flexibility for guests or multi-gen living, while the main floor also features a dedicated office with a clear glass door entrance visible to the living room, giving you work-from-home space that still feels open and connected, without sacrificing a bedroom. The kitchen is anchored by a long island that doubles as a table, flowing into open dining and family rooms made for gathering. Upstairs, a versatile hallway nook works perfectly as a desk space, alongside a primary suite with views of the community pool and park, dual vanities, and a spacious walk-in closet, plus three additional bedrooms and a full bath. The upstairs laundry room adds everyday convenience, with ample cabinet and shelf storage to keep things organized. Outside, enjoy a covered awning and low-maintenance turf with no backyard neighbors for added privacy. Residents enjoy resort-style amenities including a pool, spa, clubhouse, and playground, just minutes from the 60, 15, 91, and 71 Freeways, Costco, 99 Ranch Market, and everyday shopping and dining. With nearly 2,500 square feet, 4 bedrooms, 3 full bathrooms, and a location that puts you minutes from everything you need, this home offers a rare blend of space, flexibility, and lifestyle in one of Ontario Ranch's most sought-after communities.

6/27/2026 12:00PM - 3:00PM PDT

6/28/2026 12:00PM - 3:00PM PDT

4
beds

3
baths

2,496 Sq.Ft. LIVING AREA

4,092 Sq.Ft. lot

Meesa Estuar

Meesa Estuar

Features & Amenities

Interior

  • total bedrooms4
  • Total bathrooms3
  • full bathrooms3
  • KITCHEN long island
  • Laundry room upstairs
  • Flooring laminate
  • APPLIANCES stainless steel
  • other interior Features office den, study nook

Area & Lot

  • Status For Sale
  • OPEN HOUSE

    6/27/2026 12:00PM - 3:00PM PDT

    6/28/2026 12:00PM - 3:00PM PDT

  • Living Area2,496 Sq.Ft.
  • Lot Area4,092 Sq.Ft.
  • MLS® IDTR26127698
  • TypeResidential
  • YEAR BUILT2018
  • NeighborhoodSan Bernardino County
  • Elementary SchoolPark View Elementary
  • Middle SchoolGrace Yokley
  • High SchoolColony
  • School DistrictChaffey Joint Union

Exterior

  • STORIES2
  • Garage Space2
  • Poolhoa, resort
  • lot featurescovered awning
  • AIR CONDITIONINGcentral

Financial

  • Sales Price$829,888
  • HOA $155/mo
image

Schedule a Showing

We would love to show you our beautiful property. Please select your preferred date and time below. An agent will be in touch shortly to confirm your appointment.

Schedule a Showing

We would love to show you our beautiful property. Please select your preferred date and time below. An agent will be in touch shortly to confirm your appointment.

Thank you for your interest in 3147 E Yellowstone Dr. , Ontario, CA 91762. We are reviewing your request and will be in touch shortly!

Mortgage Calculator

Estimate your monthly mortgage payment, including the principal and interest, property taxes, and HOA. Adjust the values to generate a more accurate rate.

All estimates are provided for informational purposes only. Actual amounts may vary.
$0,000 Your Payment 20 15 65
$0,000 Your Payment

San Bernardino County

Explore

With Us

It starts with a conversation. Circa agents are on standby to be a resource to you via phone call, text, email, Zoom, and/or In-person.

the Team

We’re looking to build a team of good humans that are always striving to be the best at what they do. Explore why we believe Circa is the best place for agents to grow and thrive.

Follow Us on Instagram