30810 Avenida Del Reposo
SEE ALL PHOTOS
30810 Avenida Del Reposo
Listed by Michelle Tsai Aun CA DRE# 01830733 with Circa Properties, Inc. 714-936-8688
For Sale

30810 Avenida Del Reposo

30810 Avenida Del Reposo, Temecula, CA 92591

$1,599,000
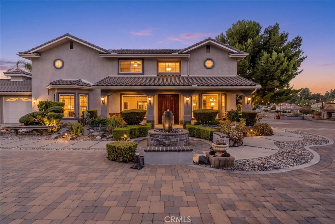
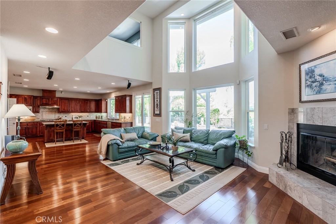
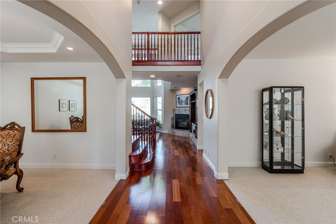
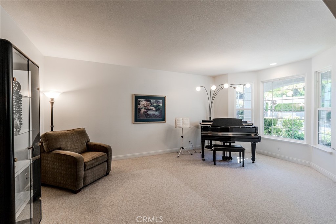
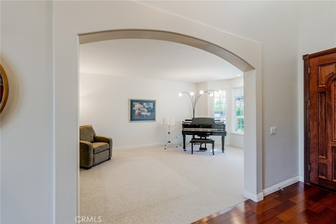
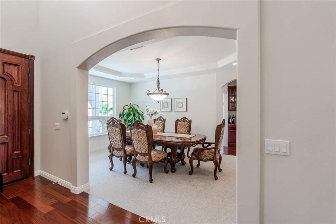
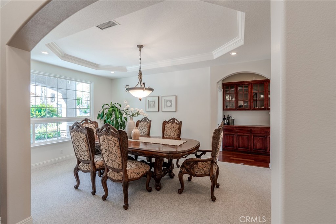
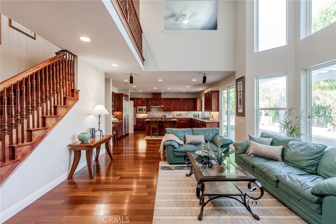
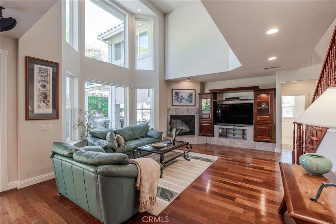
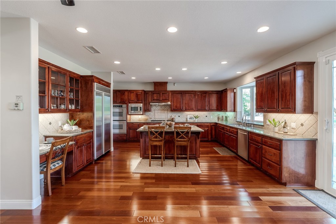
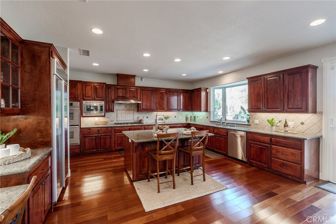
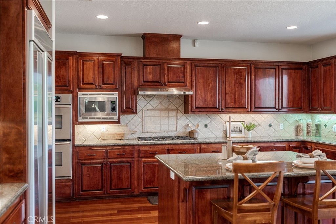
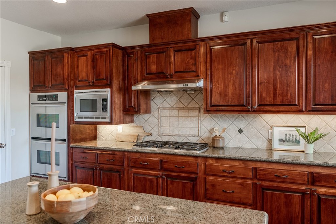
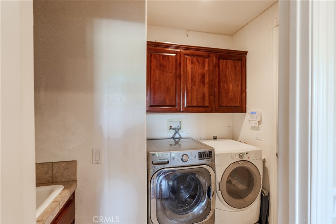
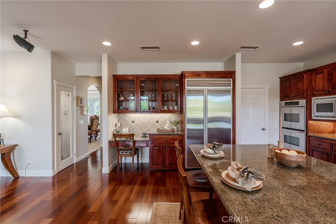
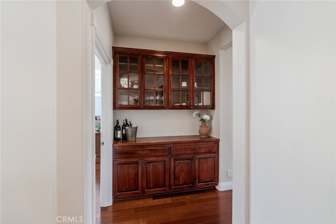
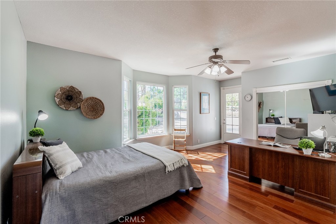
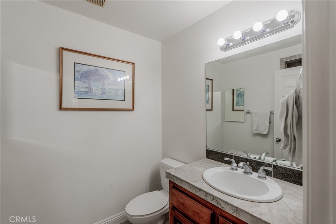
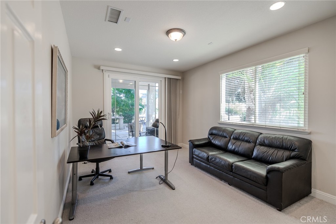
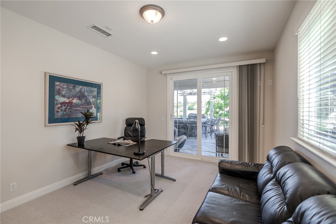
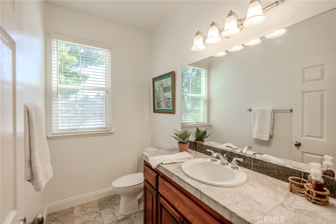
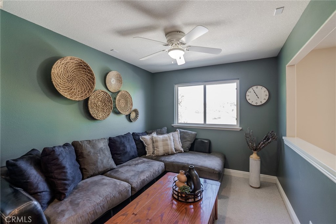
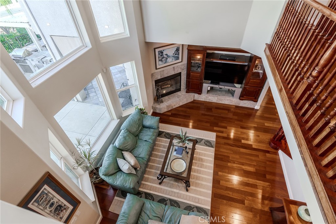
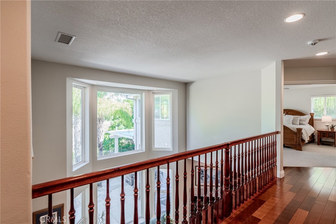
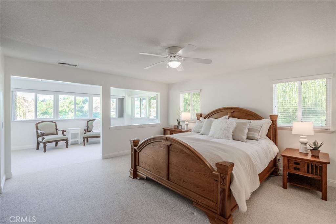
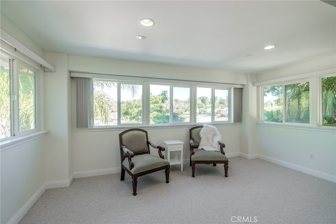
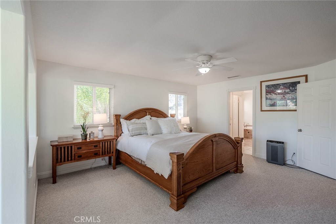
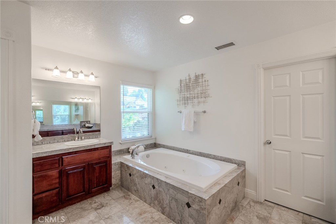
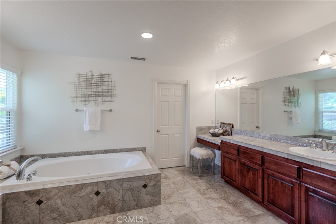
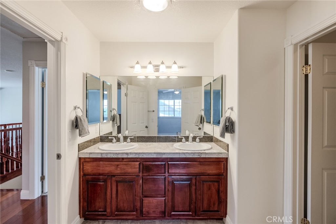
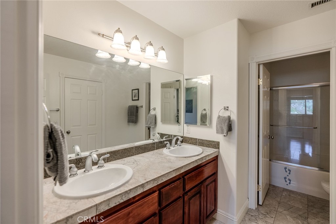
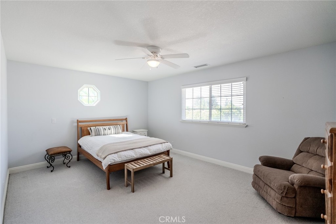
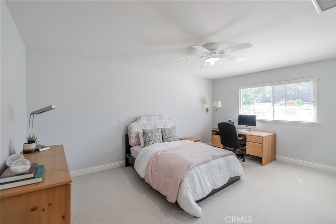
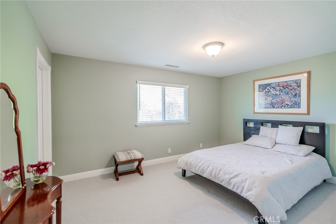
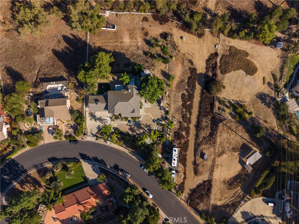
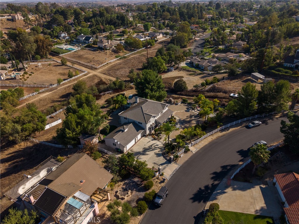
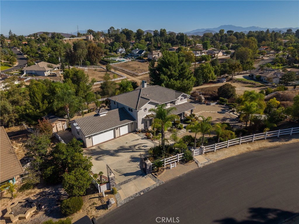
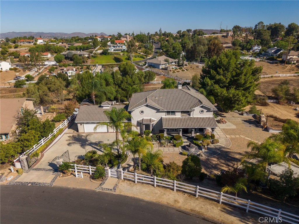
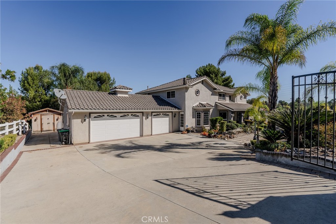
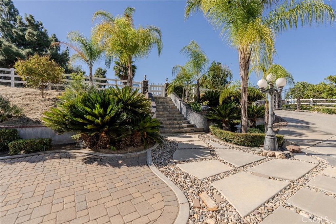
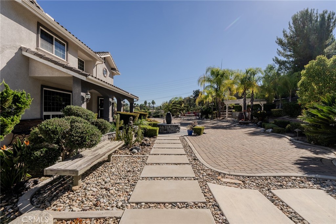
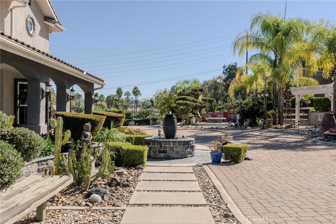
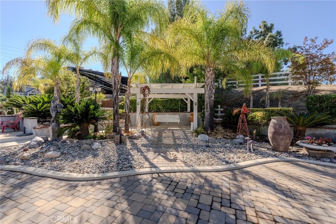
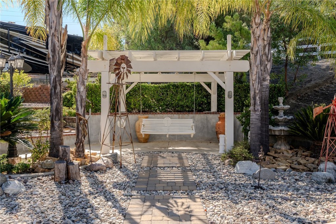
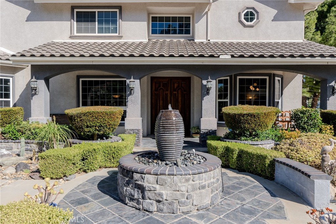
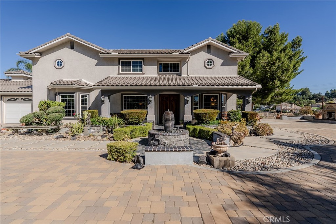
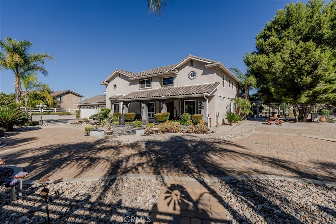
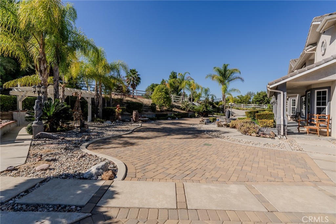
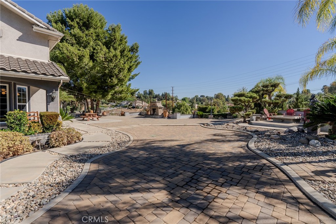
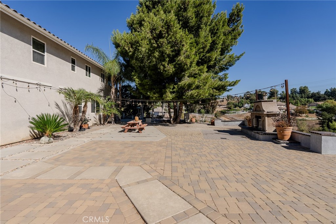
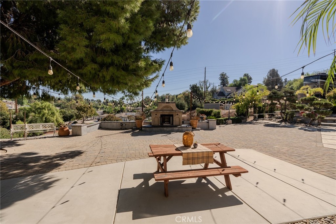
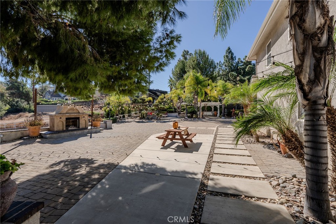
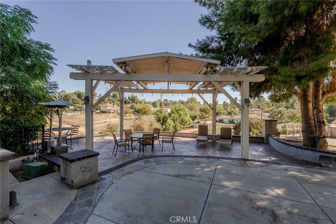
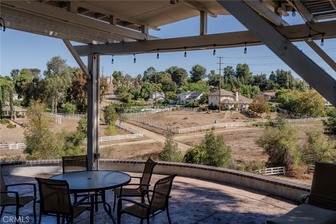
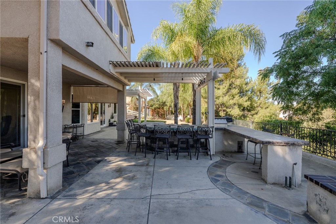
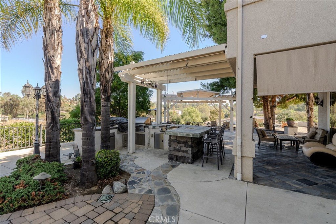
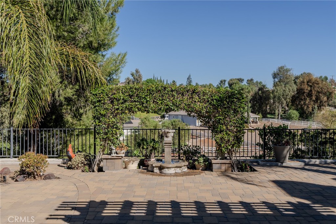
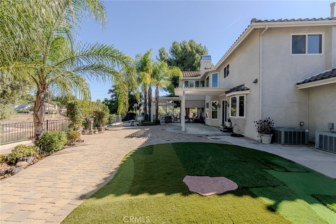
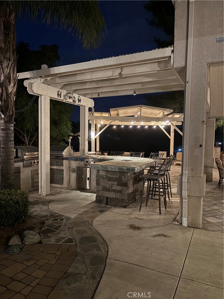
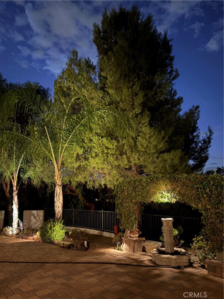
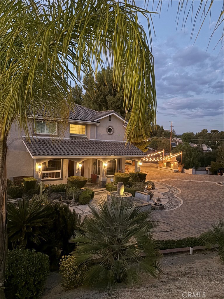
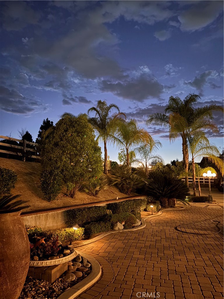
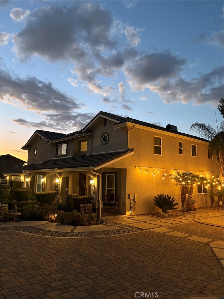
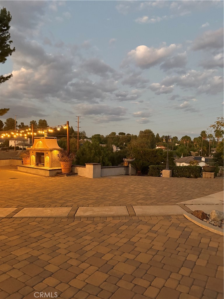
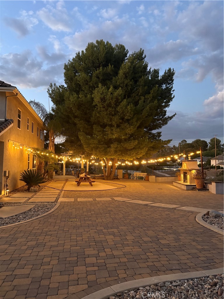
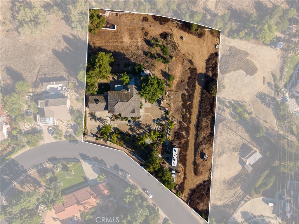
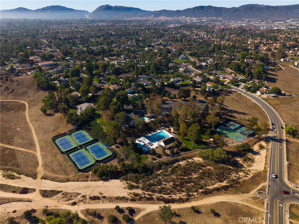
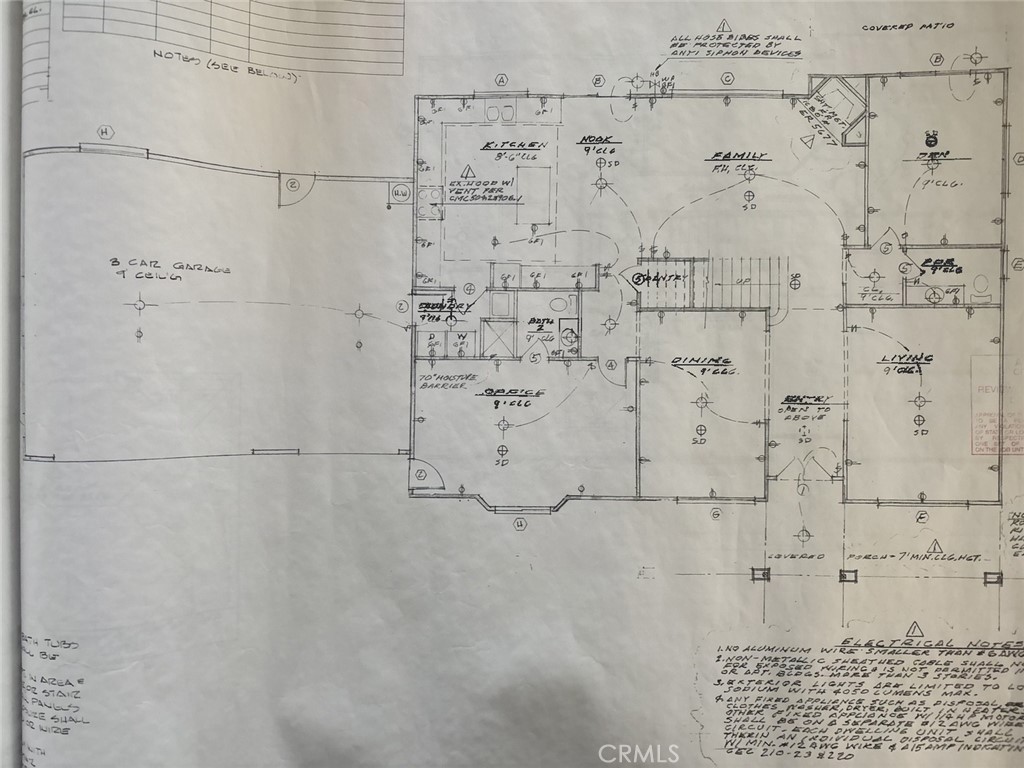
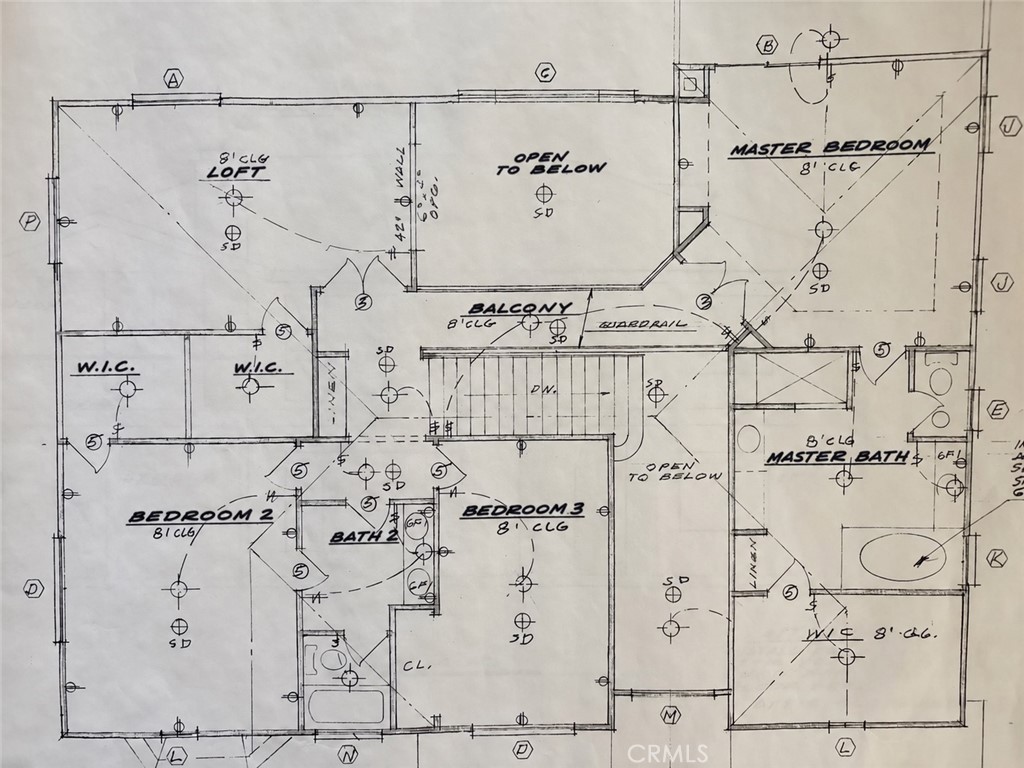
A private country estate in Temecula's coveted Meadowview community, where timeless craftsmanship, generous proportions, and 1.7 acre of land create an exceptional setting for refined Southern California living. Spanning approx. 4,200 SqFt, this custom 2-story residence encompasses 6 Rooms and 4.5 Bathrooms, thoughtfully designed for gracious entertaining and everyday comfort. Soaring ceilings, abundant natural light, rich Cherrywood detailing, and Brazilian hardwood flooring establish a warm and sophisticated interior. Formal living and dining spaces flow into an expansive family room anchored by a fireplace with hearth and custom built-in cabinetry, while large windows frame the surrounding greenery and peaceful countryside views. The gourmet kitchen is beautifully appointed with custom Cherrywood cabinetry, granite countertops, an oversized center island, built-in Sub-Zero refrigerator, stainless steel appliances, and walk-in pantry. The main level includes a generous en-suite bedroom, versatile bonus room, and laundry room. A beautifully crafted Cherrywood staircase leads upstairs to 4 additional BRs and a generous loft. The primary suite is a private retreat with a walk-in closet and en-suite bath featuring dual granite vanities, Jacuzzi soaking tub, and separate walk-in shower. Outdoors, more than an acre creates a rare sense of space and privacy, with an outdoor fireplace, firepit, built-in BBQ and counter area, RV parking, and attached 3-car garage. Meadowview encompasses approx. 380 acres of open space and 23 miles of trails for walking, biking, and horseback riding, along with pools, spa, sports courts, playground, and picnic areas. Minutes from Temecula Wine Country, shopping, dining, and Temecula Valley schools. Space to gather; Privacy to retreat; Land to breathe. An exceptional opportunity to experience the timeless beauty, tranquility, and distinctive lifestyle of Meadowview. Located within the Temecula Valley Unified School District, with access to highly rated public school options, including Rancho Elementary and Temecula Valley High School.

6
beds

4
baths

4,200 Sq.Ft. LIVING AREA

1.7 Acres lot

Michelle Tsai

Michelle Tsai

Features & Amenities

Interior

  • total bedrooms6
  • Total bathrooms4
  • full bathrooms3
  • half bathroom1
  • Laundry room Washer Hookup, Gas Dryer Hookup, Inside, Laundry Room
  • Flooring Carpet, Tile, Wood
  • Fireplace Family Room
  • APPLIANCES Double Oven, Dishwasher, Gas Cooktop, Disposal, Microwave, Refrigerator, Range Hood
  • other interior Features Breakfast Bar, Ceiling Fan(s), Separate/Formal Dining Room, Granite Counters, High Ceilings, Open Floorplan, Pantry, Recessed Lighting, Two Story Ceilings, Bedroom on Main Level, Entrance Foyer, Loft, Multiple Primary Suites, Primary Suite, Walk-In Pantry

Area & Lot

  • Status For Sale
  • Living Area4,200 Sq.Ft.
  • Lot Area1.7 Acres
  • MLS® IDPW26214769
  • TypeResidential
  • YEAR BUILT2003
  • NeighborhoodRiverside County
  • View DescriptionHills, Trees/Woods
  • Elementary SchoolRancho
  • Middle SchoolMargarita
  • High SchoolTemecula Valley
  • School DistrictTemecula Unified

Exterior

  • STORIES2
  • Garage Space3.0
  • water SourcePublic
  • PoolCommunity, Association
  • lot featuresBack Yard, Front Yard, Garden, Lot Over 40000 Sqft, Landscaped
  • parkingDoor-Multi, Driveway, Garage Faces Front, Garage, Gated, RV Gated
  • HEAT TYPECentral, Forced Air
  • AIR CONDITIONINGCentral Air
  • sewerSeptic Type Unknown
  • HOA AmenitiesClubhouse, Sport Court, Outdoor Cooking Area, Picnic Area, Playground, Pickleball, Pool, Spa/Hot Tub, Trail(s)

Financial

  • Sales Price$1,599,000
  • HOA $390/3 mos
image

Schedule a Showing

We would love to show you our beautiful property. Please select your preferred date and time below. An agent will be in touch shortly to confirm your appointment.

Schedule a Showing

We would love to show you our beautiful property. Please select your preferred date and time below. An agent will be in touch shortly to confirm your appointment.

Thank you for your interest in 30810 Avenida Del Reposo, Temecula, CA 92591. We are reviewing your request and will be in touch shortly!

Mortgage Calculator

Estimate your monthly mortgage payment, including the principal and interest, property taxes, and HOA. Adjust the values to generate a more accurate rate.

All estimates are provided for informational purposes only. Actual amounts may vary.
$0,000 Your Payment 20 15 65
$0,000 Your Payment

Riverside County

Explore

With Us

It starts with a conversation. Circa agents are on standby to be a resource to you via phone call, text, email, Zoom, and/or In-person.

the Team

We’re looking to build a team of good humans that are always striving to be the best at what they do. Explore why we believe Circa is the best place for agents to grow and thrive.

Follow Us on Instagram