20656 W Chestnut
20656 W Chestnut
20656 W Chestnut
20656 W Chestnut
20656 W Chestnut
20656 W Chestnut
20656 W Chestnut
20656 W Chestnut
20656 W Chestnut
20656 W Chestnut
20656 W Chestnut
20656 W Chestnut
20656 W Chestnut
20656 W Chestnut
20656 W Chestnut
20656 W Chestnut
20656 W Chestnut
20656 W Chestnut
20656 W Chestnut
20656 W Chestnut
20656 W Chestnut
20656 W Chestnut
20656 W Chestnut
20656 W Chestnut
20656 W Chestnut
20656 W Chestnut
20656 W Chestnut
20656 W Chestnut
20656 W Chestnut
20656 W Chestnut
20656 W Chestnut
SEE ALL PHOTOS
20656 W Chestnut
20656 W Chestnut
20656 W Chestnut
20656 W Chestnut
20656 W Chestnut
20656 W Chestnut
20656 W Chestnut
20656 W Chestnut
20656 W Chestnut
20656 W Chestnut
20656 W Chestnut
20656 W Chestnut
20656 W Chestnut
20656 W Chestnut
20656 W Chestnut
20656 W Chestnut
20656 W Chestnut
20656 W Chestnut
20656 W Chestnut
20656 W Chestnut
20656 W Chestnut
20656 W Chestnut
20656 W Chestnut
20656 W Chestnut
20656 W Chestnut
20656 W Chestnut
20656 W Chestnut
20656 W Chestnut
20656 W Chestnut
20656 W Chestnut
20656 W Chestnut
Listed by Jessica Lee CA DRE# 02122960 with Circa Properties, Inc. 909-802-5956
Pending

20656 W Chestnut

20656 W Chestnut Circle, Porter Ranch, CA 91326

$1,299,000
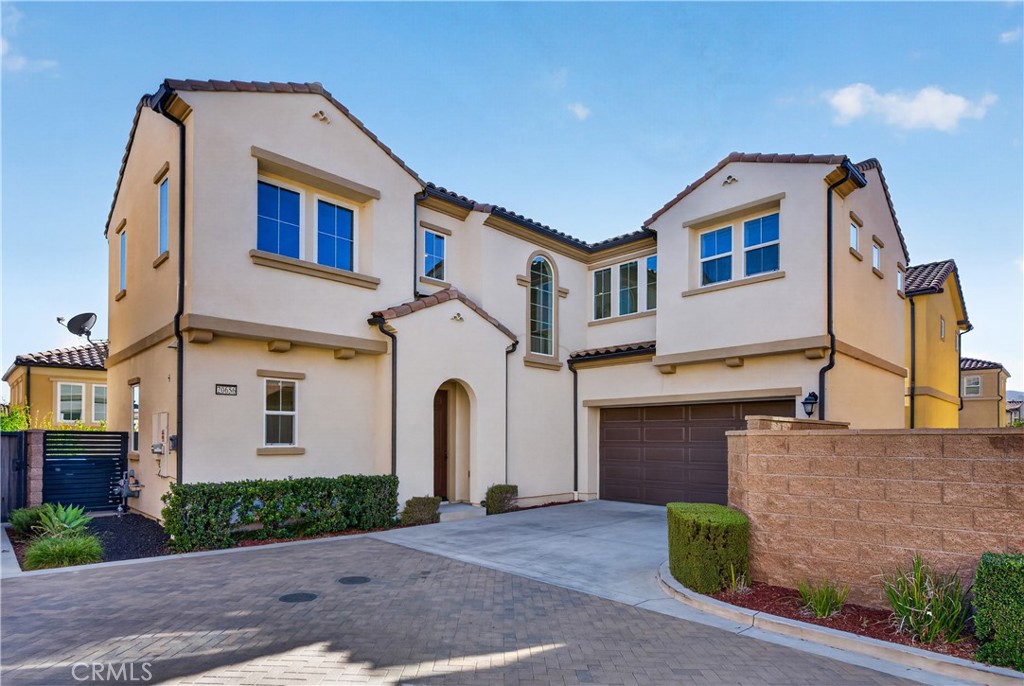
Set within The Canyons at Porter Ranch, this bright and inviting two-story home offers approximately 2,365 square feet with 4 bedrooms and 3 full bathrooms. Soaring 10-foot ceilings and abundant natural light create an open, airy feel throughout, while a bedroom and full bathroom on the main level offer flexibility for a home office, guests, or multigenerational living. The open-concept kitchen, living, and dining areas flow seamlessly together, while an upstairs loft provides additional space for a media room, playroom, or lounge. Designed for low-maintenance living, the backyard features concrete and artificial turf, while the HOA maintains the front yard landscaping. Thoughtful modern conveniences include owned solar and a Tesla charger, adding energy efficiency and ease to everyday living. Residents of The Canyons also enjoy access to a community clubhouse and resort-style pool with cabanas. With a flexible floor plan, low-maintenance outdoor spaces, and desirable community amenities, this home offers an exceptional opportunity to enjoy the Porter Ranch lifestyle.

4
beds

3
baths

2,365 Sq.Ft. LIVING AREA

1.32 Acres lot

Jessica Lee

Jessica Lee

Features & Amenities

Interior

  • total bedrooms4
  • Total bathrooms3
  • full bathrooms3
  • Laundry room Inside
  • Flooring Laminate, Tile
  • Fireplace None
  • APPLIANCES Built-In Range, Dishwasher, Disposal, Gas Oven, Microwave
  • other interior Features Separate/Formal Dining Room, Open Floorplan, Pantry, Walk-In Pantry, Walk-In Closet(s)

Area & Lot

  • Status Pending
  • Living Area2,365 Sq.Ft.
  • Lot Area1.32 Acres
  • MLS® IDTR26147705
  • TypeCondo
  • YEAR BUILT2018
  • View DescriptionHills, Neighborhood
  • School DistrictLos Angeles Unified

Exterior

  • STORIES2
  • Garage Space2.0
  • water SourcePublic
  • PoolCommunity, Fenced, Heated, In Ground, Association
  • lot featuresBack Yard
  • parkingGarage, Gated
  • HEAT TYPESolar
  • AIR CONDITIONINGCentral Air
  • sewerPublic Sewer
  • Disability FeaturesParking
  • HOA AmenitiesClubhouse, Meeting/Banquet/Party Room, Outdoor Cooking Area, Barbecue, Pool, Spa/Hot Tub
  • security FeaturesSecurity Gate, Gated Community

Financial

  • Sales Price$1,299,000
  • HOA $354/mo
View Virtual Tour
image

Schedule a Showing

We would love to show you our beautiful property. Please select your preferred date and time below. An agent will be in touch shortly to confirm your appointment.

Schedule a Showing

We would love to show you our beautiful property. Please select your preferred date and time below. An agent will be in touch shortly to confirm your appointment.

Thank you for your interest in 20656 W Chestnut Circle, Porter Ranch, CA 91326. We are reviewing your request and will be in touch shortly!

Mortgage Calculator

Estimate your monthly mortgage payment, including the principal and interest, property taxes, and HOA. Adjust the values to generate a more accurate rate.

All estimates are provided for informational purposes only. Actual amounts may vary.
$0,000 Your Payment 20 15 65
$0,000 Your Payment

With Us

It starts with a conversation. Circa agents are on standby to be a resource to you via phone call, text, email, Zoom, and/or In-person.

the Team

We’re looking to build a team of good humans that are always striving to be the best at what they do. Explore why we believe Circa is the best place for agents to grow and thrive.

Follow Us on Instagram