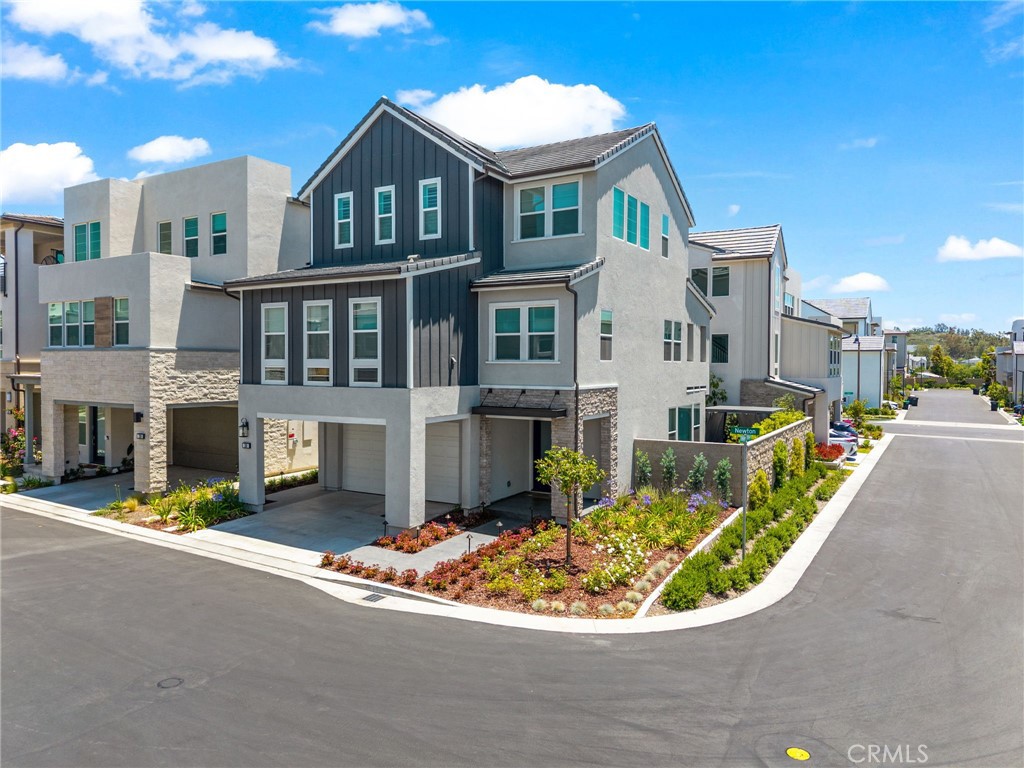
Experience elevated Orange County living in this stunning new Toll Brothers residence located in the highly sought-after The Meadows community of Lake Forest, where modern architecture meets refined luxury. Positioned on a desirable corner lot, this impressive three-story home offers 5 bedrooms, 4 bathrooms, and approximately 3,036 square feet of thoughtfully designed living space. The expansive open-concept layout is filled with natural light and a striking glass staircase that creates a bold architectural statement.
Designed for both everyday living and sophisticated entertaining, the chef-inspired gourmet kitchen features ceiling-height cabinetry, marble countertops, a designer backsplash, premium stainless steel appliances, and an oversized center island that anchors the main living space. Large sliding doors create seamless indoor-outdoor California living, opening to a beautifully designed backyard perfect for gatherings and relaxation.
The versatile floor plan includes a convenient main-level bedroom and bath, while the upper levels offer spacious secondary bedrooms, flexible space, and a luxurious primary suite retreat featuring a spa-inspired bathroom with dual vanities and a generous walk-in closet. Additional highlights include owned solar panels, energy-efficient systems, and high-end upgrades throughout.
Residents enjoy access to the exceptional resort-style amenities of The Meadows, including pools, spas, parks, recreation areas, and social spaces, all just minutes from shopping, dining, and everyday conveniences. A rare opportunity to own a modern, designer-quality home that perfectly blends luxury, lifestyle, and location.