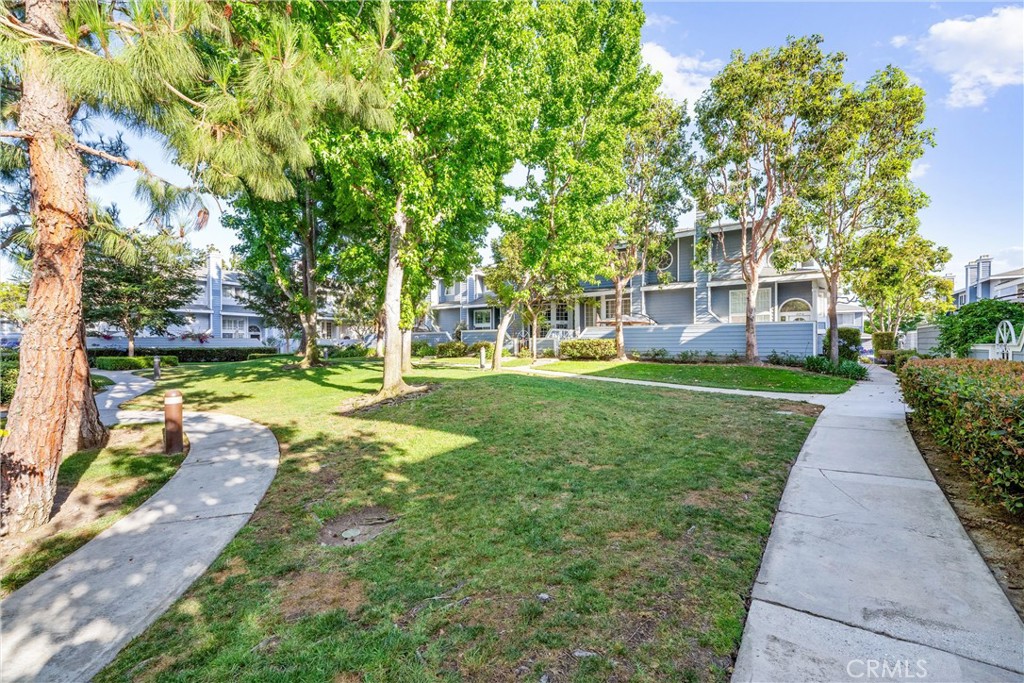
19110 Beachcrest Lane E
SEE ALL PHOTOS
19110 Beachcrest Lane E
Listed by Alyssa Barajas CA DRE# 02067250 with Circa Properties, Inc. 714-472-5568
For Sale

19110 Beachcrest Lane E

19110 Beachcrest Lane E, Huntington Beach, CA 92646

$945,000
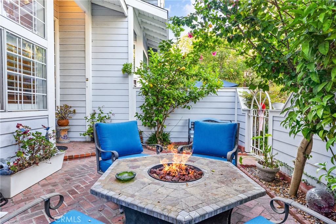
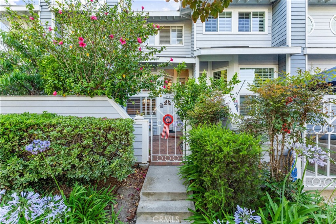
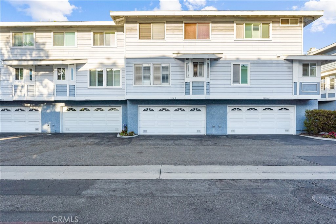
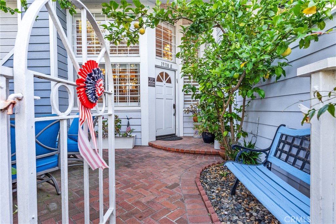
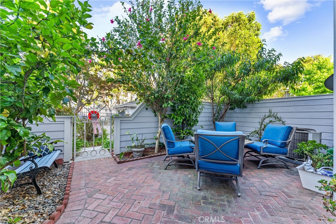
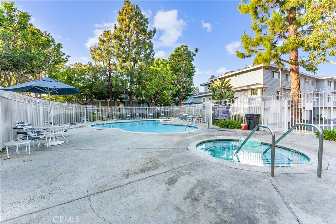
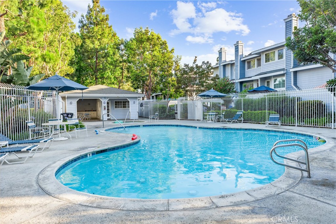
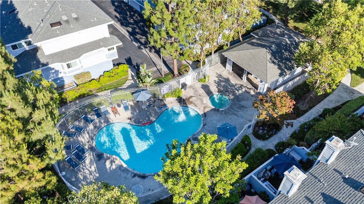
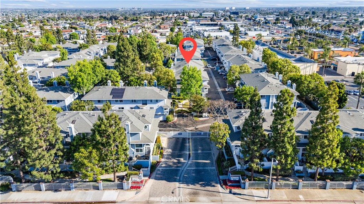
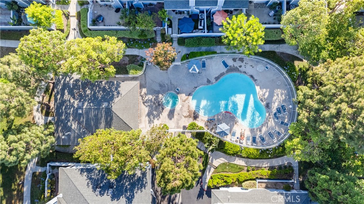
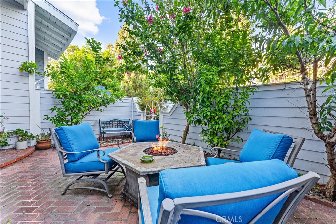
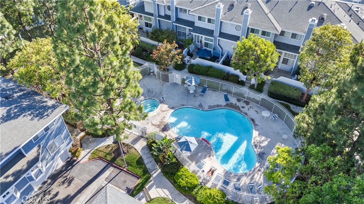
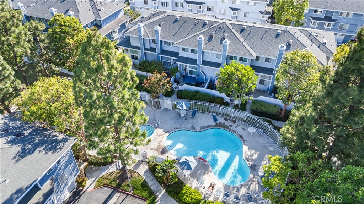
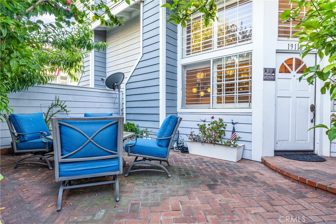
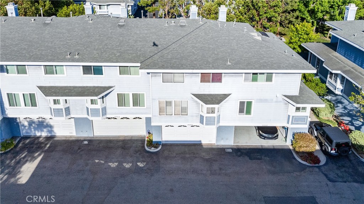
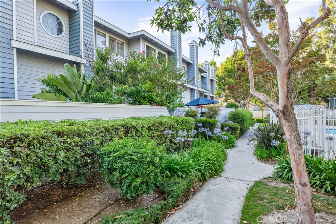
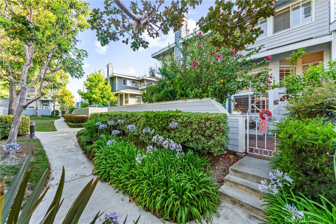
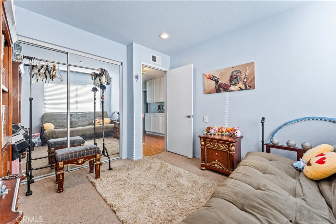
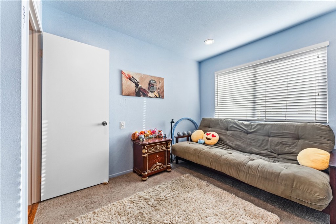
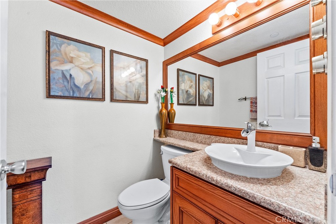
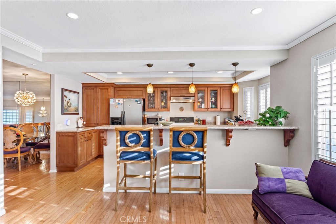
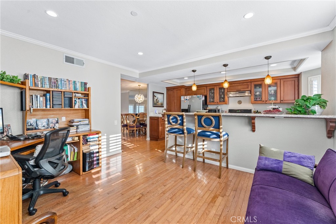
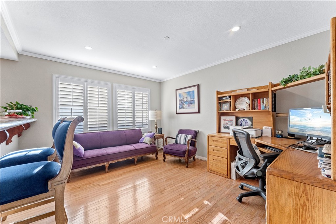
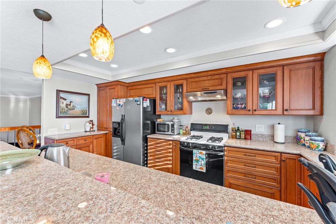
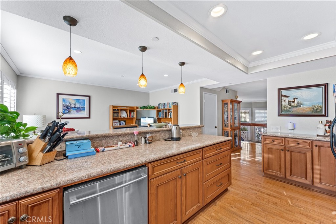
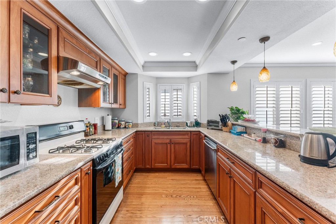
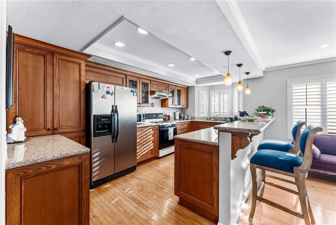
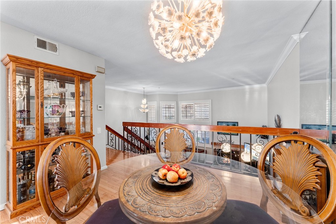
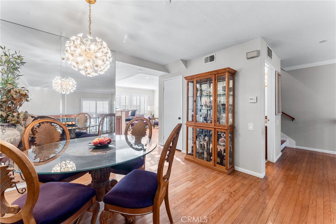
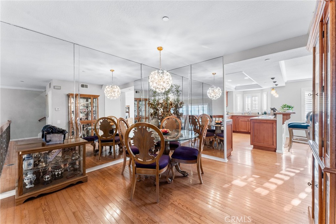
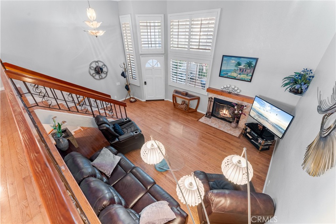
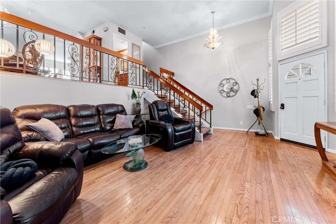
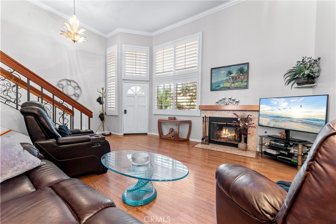
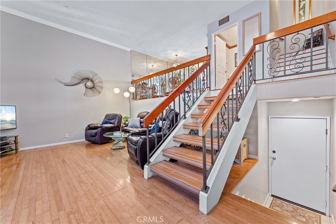
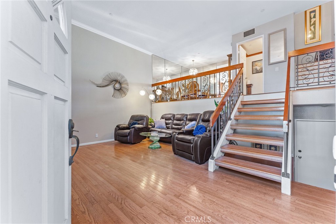
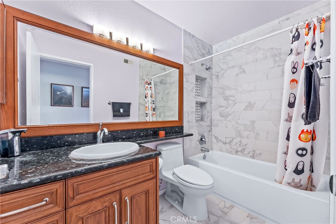
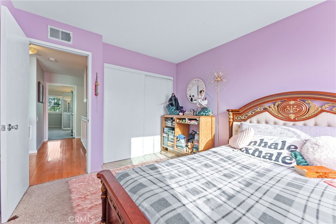
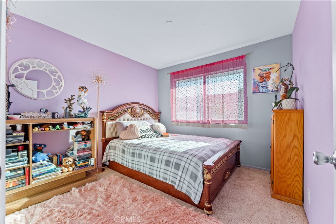
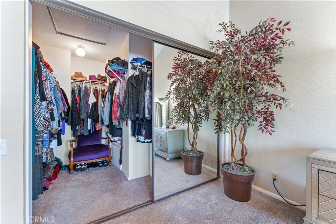
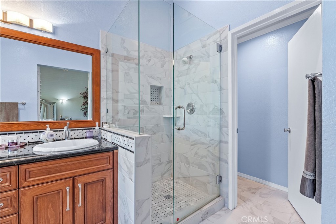
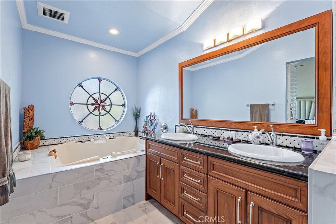
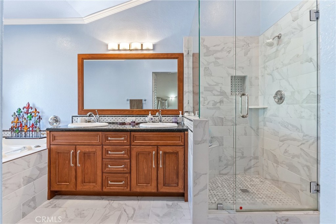
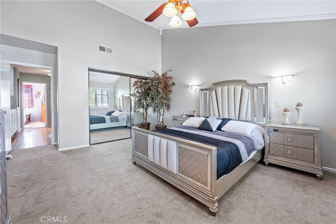
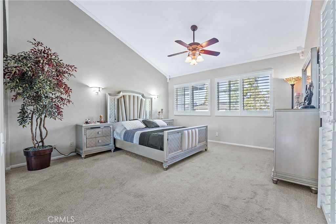
Location and lifestyle come together in the gated Seawind Cove community of Huntington Beach, located just under three miles from the coast. This thoughtfully designed tri-level townhome offers 3 bedrooms, 2.5 bathrooms, 1,734 square feet of living space, and one of its BEST FEATURES direct unit access to the community pool and spa, making a quick swim or relaxing soak just steps from home. Step inside to soaring VAULTED CEILINGS and a warm, inviting living room overlooking the private front patio. Hardwood flooring flows throughout the main living areas, while clean carpeting adds comfort to each of the bedrooms. The multi-level floor plan creates separation between living, entertaining, and sleeping spaces while still maintaining an open and welcoming feel. The upgraded kitchen opens to the formal dining area, creating an ideal space for everyday meals and entertaining. A conveniently located remodeled powder room completes this level. Upstairs, you'll find all three bedrooms along with an upgraded full bathroom. The expansive primary suite feels like its own private retreat, featuring vaulted ceilings, a spacious walk-in closet, and a generously sized ensuite bathroom with a relaxing spa tub. An ATTACHED 2 CAR GARAGE provides direct access, additional storage, and convenient laundry space. Beyond your front door, Seawind Cove offers resort-style amenities including a sparkling pool, spa, and sauna all within a gated community just minutes from the beach, shopping, dining, and everything that makes Huntington Beach such a sought-after place to call home. Whether you're starting your morning near the coast, unwinding by the pool, or enjoying an evening at home, Unit E offers the space, comfort, and Southern California lifestyle you've been looking for. CONTACT FOR A TOUR!

10/25/2026 1:00PM - 4:00PM PDT

3
beds

3
baths

1,734 Sq.Ft. LIVING AREA

2.71 Acres lot

Alyssa Barajas

Alyssa Barajas

Features & Amenities

Interior

  • total bedrooms3
  • Total bathrooms3
  • full bathrooms2
  • half bathroom1
  • Laundry room In Garage
  • Fireplace Family Room
  • other interior Features Breakfast Bar, Primary Suite

Area & Lot

  • Status For Sale
  • OPEN HOUSE

    10/25/2026 1:00PM - 4:00PM PDT

  • Living Area1,734 Sq.Ft.
  • Lot Area2.71 Acres
  • MLS® IDPW26182759
  • TypeTownhouse
  • YEAR BUILT1988
  • NeighborhoodSouth Orange County
  • View DescriptionNeighborhood, Pool
  • Elementary SchoolHeritage
  • Middle SchoolTalbert
  • High SchoolHuntington Beach
  • School DistrictHuntington Beach Union High

Exterior

  • STORIES2
  • Garage Space2.0
  • water SourcePublic
  • PoolCommunity, Association
  • parkingDirect Access, Garage
  • HEAT TYPECentral
  • AIR CONDITIONINGCentral Air
  • sewerPublic Sewer
  • HOA AmenitiesMaintenance Front Yard, Pool, Spa/Hot Tub, Trash
  • security FeaturesGated Community

Financial

  • Sales Price$945,000
  • HOA $569/mo
View Virtual Tour
image

Schedule a Showing

We would love to show you our beautiful property. Please select your preferred date and time below. An agent will be in touch shortly to confirm your appointment.

Schedule a Showing

We would love to show you our beautiful property. Please select your preferred date and time below. An agent will be in touch shortly to confirm your appointment.

Thank you for your interest in 19110 Beachcrest Lane E, Huntington Beach, CA 92646. We are reviewing your request and will be in touch shortly!

Mortgage Calculator

Estimate your monthly mortgage payment, including the principal and interest, property taxes, and HOA. Adjust the values to generate a more accurate rate.

All estimates are provided for informational purposes only. Actual amounts may vary.
$0,000 Your Payment 20 15 65
$0,000 Your Payment

South Orange County

Explore

With Us

It starts with a conversation. Circa agents are on standby to be a resource to you via phone call, text, email, Zoom, and/or In-person.

the Team

We’re looking to build a team of good humans that are always striving to be the best at what they do. Explore why we believe Circa is the best place for agents to grow and thrive.

Follow Us on Instagram