158 Bluegrass Street
SEE ALL PHOTOS
158 Bluegrass Street
Listed by Brigid Ricker CA DRE# 01233074 with Circa Properties, Inc. 714-865-8195
Active Under Contract

158 Bluegrass Street

158 Bluegrass Street, Brea, CA 92821

$1,500,000
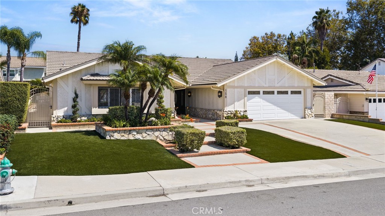
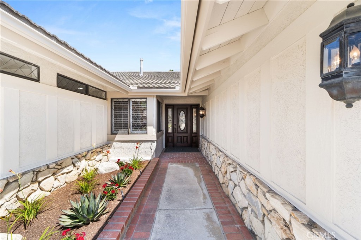
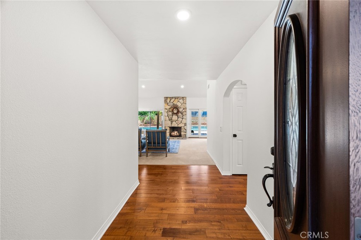
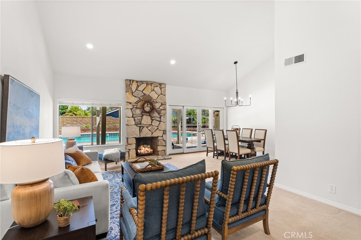
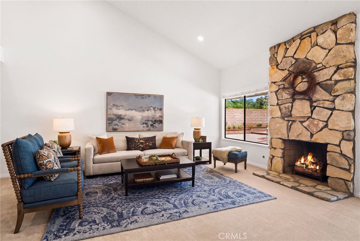
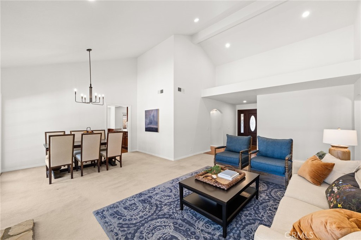
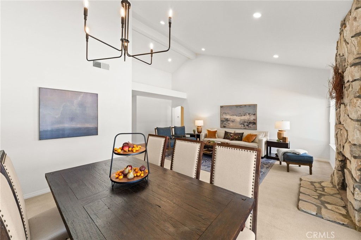
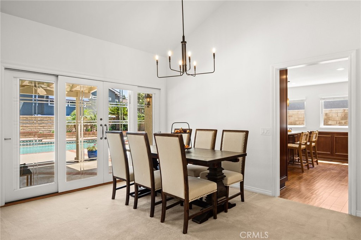
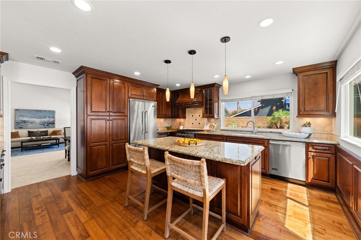
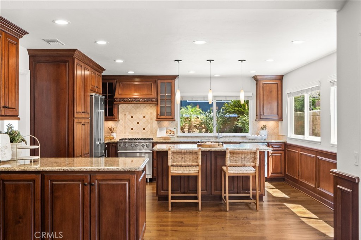
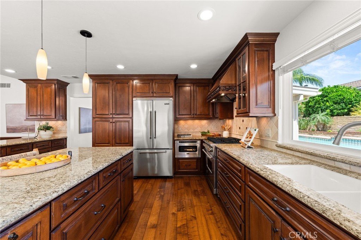
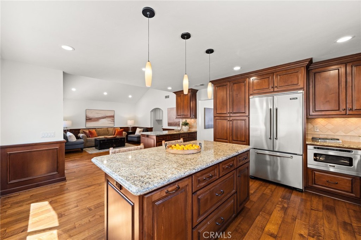
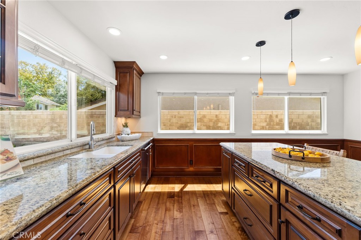
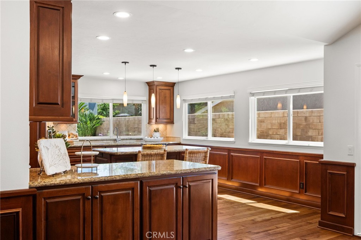
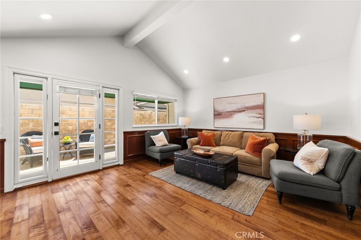
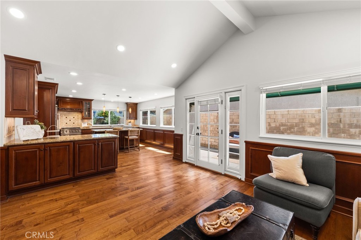
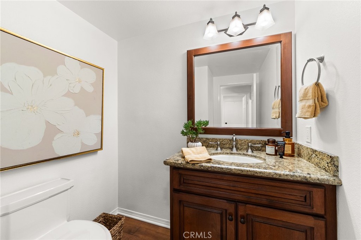
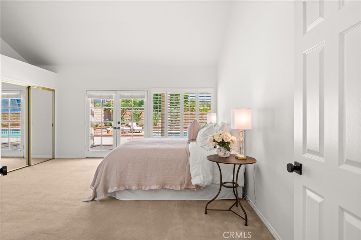
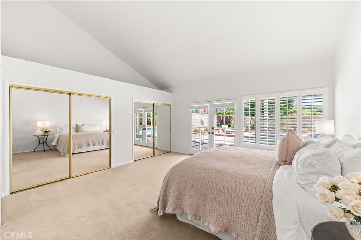
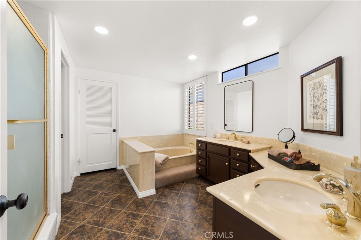
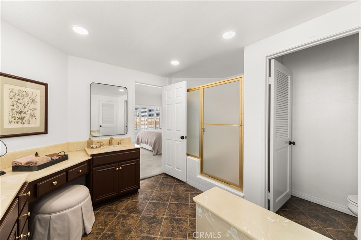
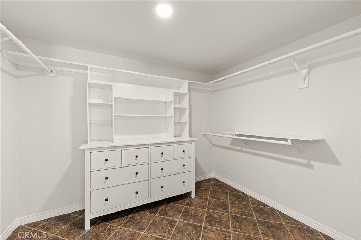
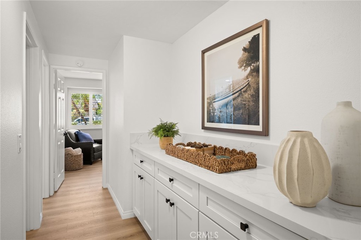
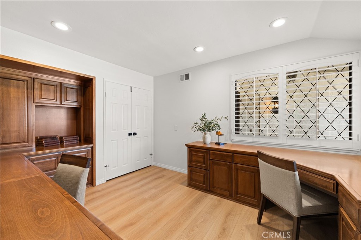
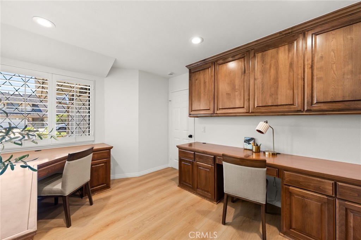
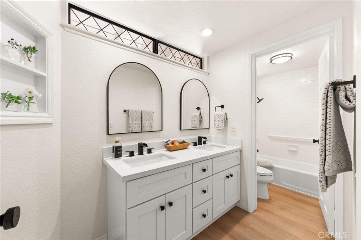
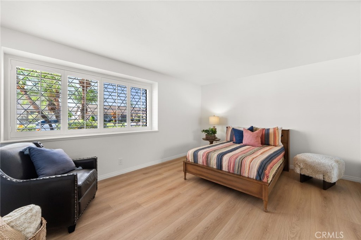
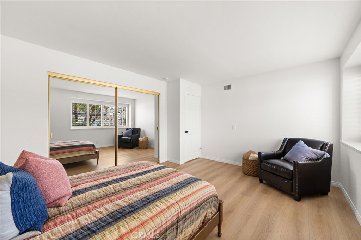
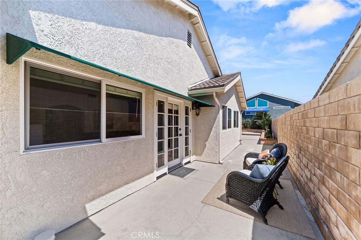
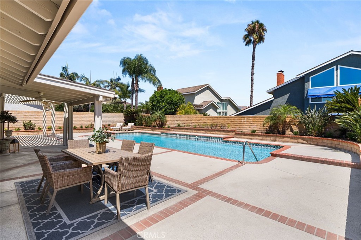
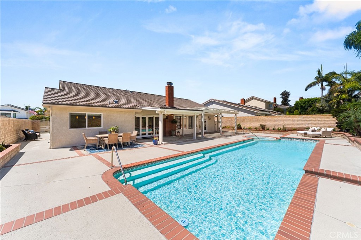
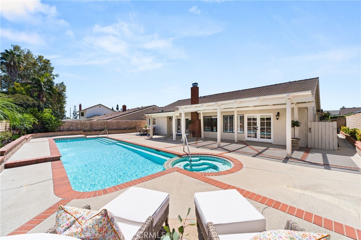
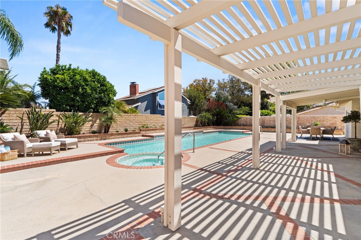
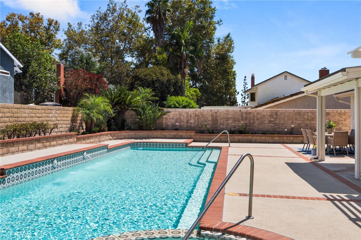
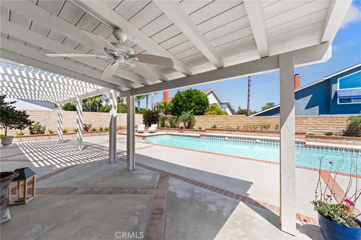
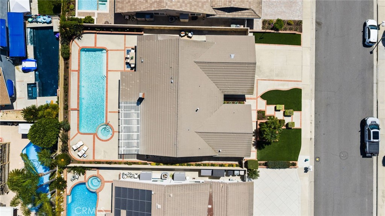
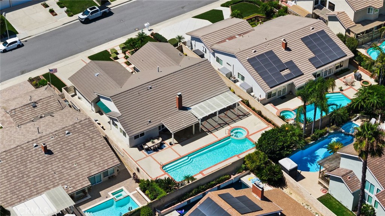
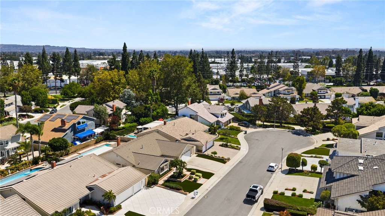
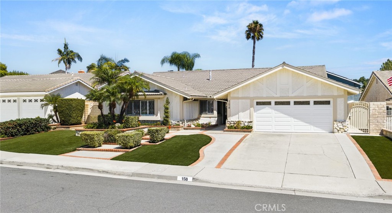
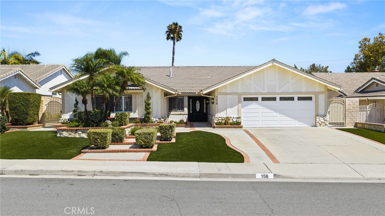
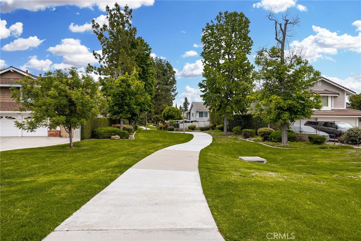
Welcome to this exceptional single-story pool home in highly sought after Eagle Hills. Thoughtful upgrades, timeless design, and effortless indoor-outdoor living come together beautifully here. Inside, fresh sophistication greets you at every turn. Dramatic hand scraped wood flooring flows seamlessly through the entry, family room and kitchen, while hand-troweled ceilings with brand new recessed lighting create an open, airy ambiance throughout the living spaces. The dramatic stone fireplace serves as a stunning focal point in the main living area, while the crisp blue water of the expansive pool beyond beckons one to the outdoors. Adjacent to the living room, the dining room boasts a handsome new chandelier and magnificent sliding french doors with sparkling leaded glass. The kitchen is a true showstopper with gorgeous custom cabinetry in deep walnut with wainscot gracing the walls through the kitchen and family room. Gorgeous stainless steel appliances and an inviting island with pendant lighting finish this stunning space. Just Steps down the hall, a bedroom presents as an office with beautiful custom cabinetry, two desk areas, plenty of storage, a full size walk in closet and diamond pane windows opening to the front garden. A double door entry opens to the primary suite with its wall of mirrored closet doors, vaulted ceilings and french door access to the backyard setting. A lavish bath suite with its original onyx Roman tub and separate shower, plus double sinks with a vanity make this room the perfect grooming sanctuary. A beautifully remodeled secondary bathroom offers double sinks, quartz countertops, white shaker style cabinetry plus new mirrors and lighting. The third bedroom is a true delight with an abundance of space and diamond pane window. Additional upgrades include crisp new paint throughout interior and exterior of this wonderful home, brand new recessed lighting, new hardware to the interior doors, and light wood tone flooring to the secondary bedrooms and hall. The backyard setting is an entertainers delight! A sunbathed pool and spa surrounded by lush new landscape and an abundance of space with access to the home through 3 sets of french doors plus an expansive patio cover. All of this plus the very best of Brea schools, the revitalized Brea Mall & the shopping & dining the east side of Brea is loved for. With its ideal single-story layout and impeccable upgrades this Eagle Hills gem is sure to capture your heart!

3
beds

3
baths

2,251 Sq.Ft. LIVING AREA

9,078 Sq.Ft. lot

Brigid Ricker

Brigid Ricker

Features & Amenities

Interior

  • total bedrooms3
  • Total bathrooms3
  • full bathrooms2
  • half bathroom1
  • Laundry room Electric Dryer Hookup, Gas Dryer Hookup, Laundry Room
  • Flooring Carpet, Tile, Wood
  • Fireplace Gas, Living Room, Wood Burning
  • APPLIANCES Dishwasher, Free-Standing Range, Disposal, Gas Range, Ice Maker, Microwave, Refrigerator, Range Hood
  • other interior Features Breakfast Bar, Built-in Features, Separate/Formal Dining Room, Granite Counters, In-Law Floorplan, Open Floorplan, Quartz Counters, Recessed Lighting, All Bedrooms Down, Bedroom on Main Level, Main Level Primary, Multiple Primary Suites, Primary Suite, Walk-In Closet(s)

Area & Lot

  • Status Active Under Contract
  • Living Area2,251 Sq.Ft.
  • Lot Area9,078 Sq.Ft.
  • MLS® IDPW26169094
  • TypeResidential
  • YEAR BUILT1981
  • NeighborhoodSouth Orange County
  • Architecture StylesCottage
  • View DescriptionTrees/Woods
  • Elementary SchoolOlinda
  • Middle SchoolBrea
  • High SchoolBrea Olinda
  • School DistrictBrea-Olinda Unified

Exterior

  • STORIES1
  • Garage Space2.0
  • water SourcePublic
  • utilitiesCable Available, Electricity Connected, Natural Gas Connected, Sewer Connected, Water Connected
  • PoolHeated, In Ground, Private
  • roofMetal
  • lot featuresBack Yard, Cul-De-Sac, Front Yard, Sprinklers In Rear, Sprinklers In Front, Level, Rectangular Lot, Sprinklers Timer, Sprinklers On Side, Sprinkler System
  • parkingDirect Access, Door-Single, Driveway, Garage Faces Front, Garage
  • HEAT TYPECentral, Fireplace(s)
  • AIR CONDITIONINGCentral Air
  • sewerPublic Sewer
  • SubstructureSlab
  • Disability FeaturesNo Stairs
  • security FeaturesCarbon Monoxide Detector(s), Smoke Detector(s)
  • other exterior FeaturesAwning(s), Lighting

Financial

  • Sales Price$1,500,000
image

Schedule a Showing

We would love to show you our beautiful property. Please select your preferred date and time below. An agent will be in touch shortly to confirm your appointment.

Schedule a Showing

We would love to show you our beautiful property. Please select your preferred date and time below. An agent will be in touch shortly to confirm your appointment.

Thank you for your interest in 158 Bluegrass Street, Brea, CA 92821. We are reviewing your request and will be in touch shortly!

Mortgage Calculator

Estimate your monthly mortgage payment, including the principal and interest, property taxes, and HOA. Adjust the values to generate a more accurate rate.

All estimates are provided for informational purposes only. Actual amounts may vary.
$0,000 Your Payment 20 15 65
$0,000 Your Payment

South Orange County

Explore

With Us

It starts with a conversation. Circa agents are on standby to be a resource to you via phone call, text, email, Zoom, and/or In-person.

the Team

We’re looking to build a team of good humans that are always striving to be the best at what they do. Explore why we believe Circa is the best place for agents to grow and thrive.

Follow Us on Instagram