15627 Starbuck
15627 Starbuck
15627 Starbuck
15627 Starbuck
15627 Starbuck
15627 Starbuck
15627 Starbuck
15627 Starbuck
15627 Starbuck
15627 Starbuck
15627 Starbuck
15627 Starbuck
15627 Starbuck
15627 Starbuck
15627 Starbuck
15627 Starbuck
15627 Starbuck
15627 Starbuck
15627 Starbuck
15627 Starbuck
15627 Starbuck
15627 Starbuck
15627 Starbuck
15627 Starbuck
15627 Starbuck
15627 Starbuck
15627 Starbuck
SEE ALL PHOTOS
15627 Starbuck
15627 Starbuck
15627 Starbuck
15627 Starbuck
15627 Starbuck
15627 Starbuck
15627 Starbuck
15627 Starbuck
15627 Starbuck
15627 Starbuck
15627 Starbuck
15627 Starbuck
15627 Starbuck
15627 Starbuck
15627 Starbuck
15627 Starbuck
15627 Starbuck
15627 Starbuck
15627 Starbuck
15627 Starbuck
15627 Starbuck
15627 Starbuck
15627 Starbuck
15627 Starbuck
15627 Starbuck
15627 Starbuck
15627 Starbuck
Listed by Tom Lavallee CA DRE# 00762909 with Circa Properties, Inc. 714-865-5991
For Sale

15627 Starbuck

15627 Starbuck, Whittier, CA 90603

$850,000
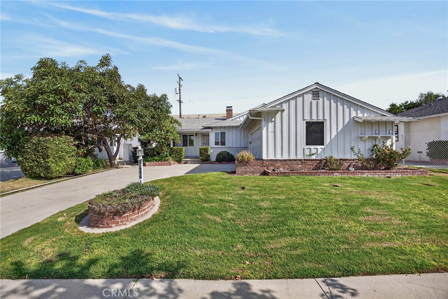
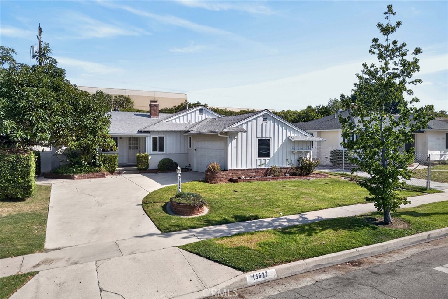
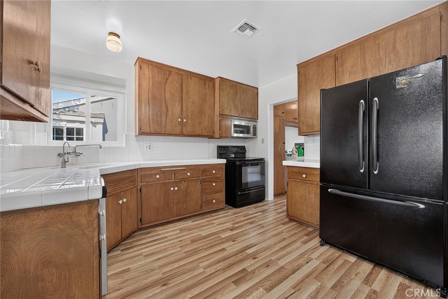
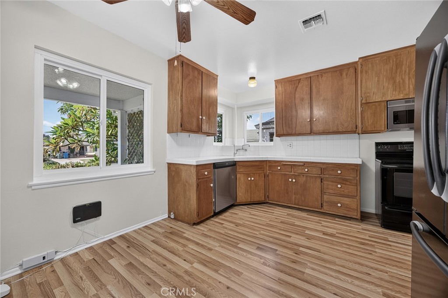
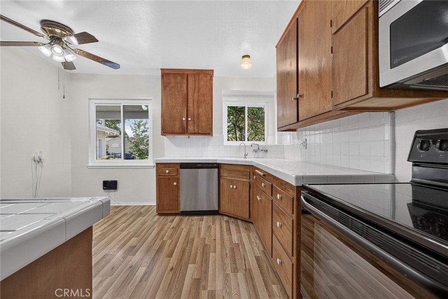
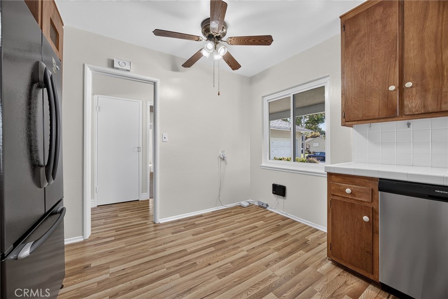
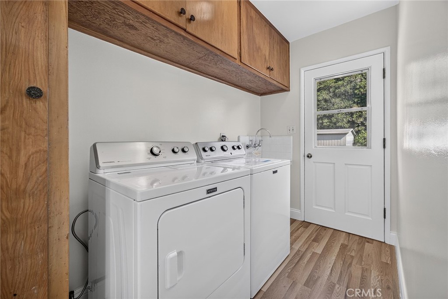
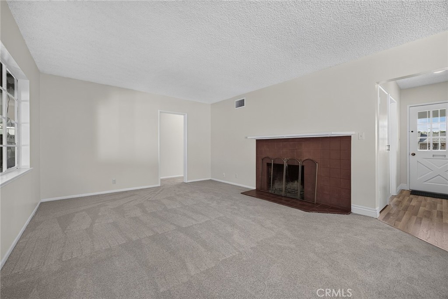
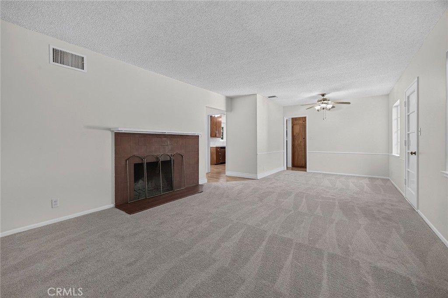
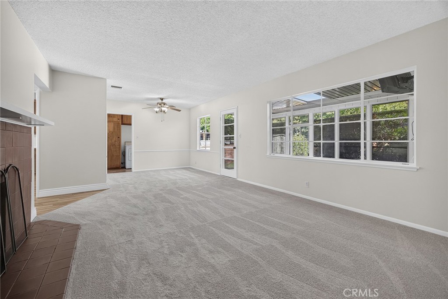
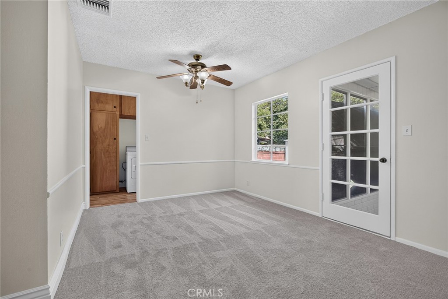
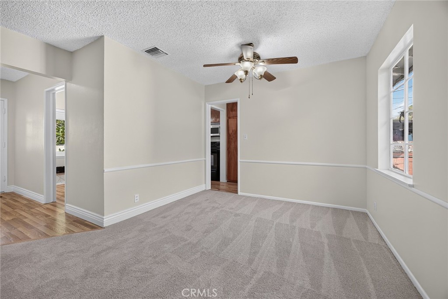
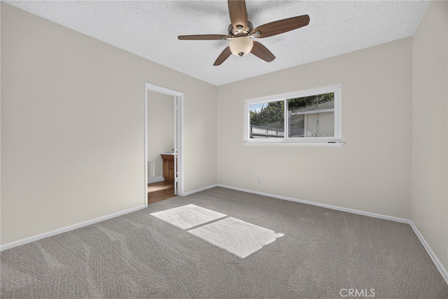
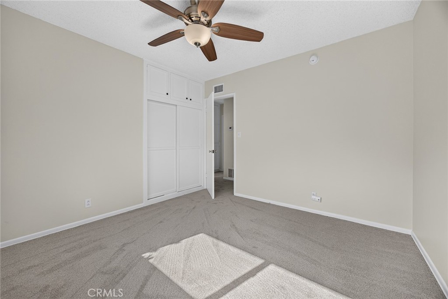
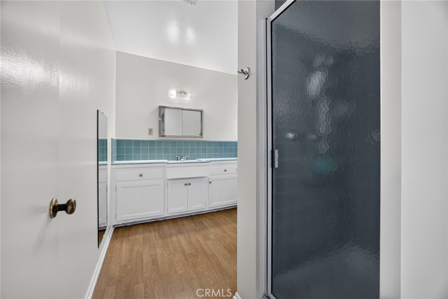
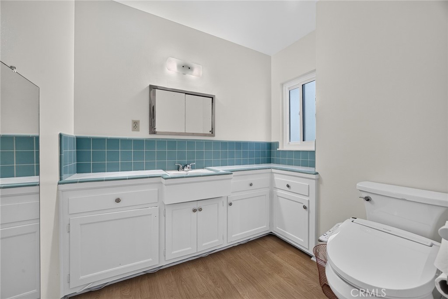
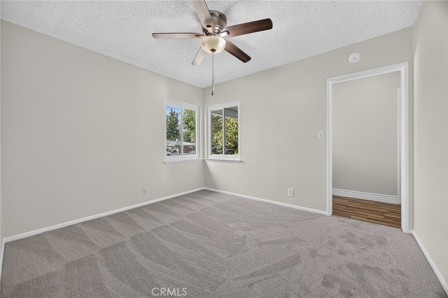
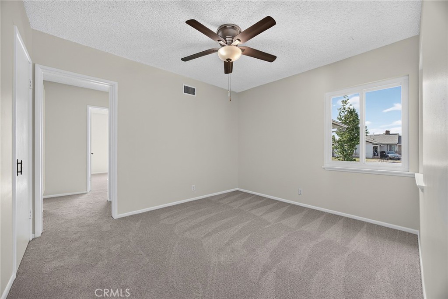
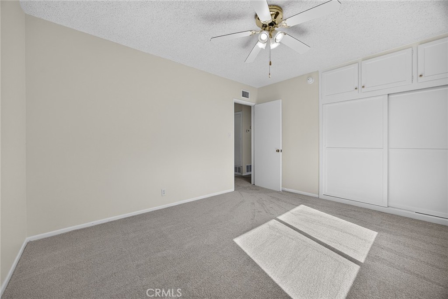
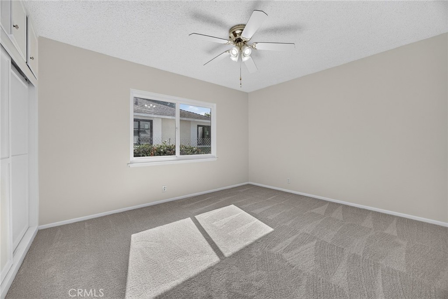
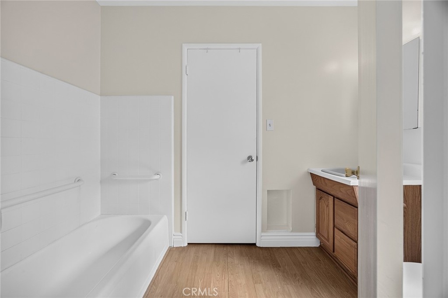
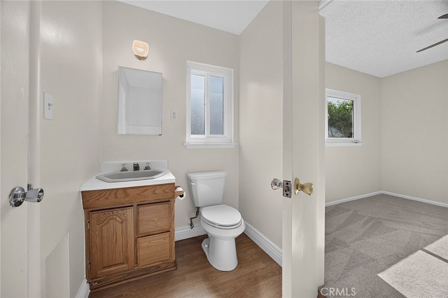
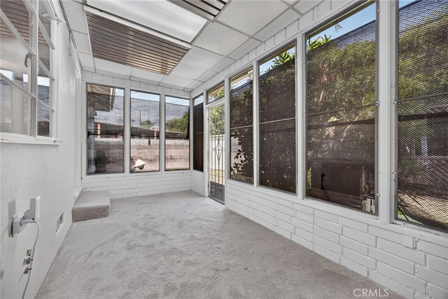
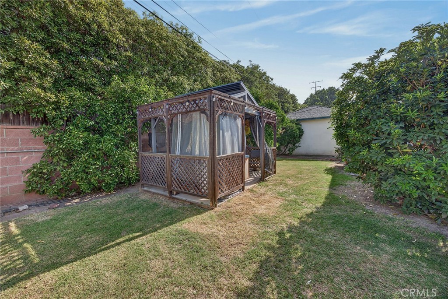
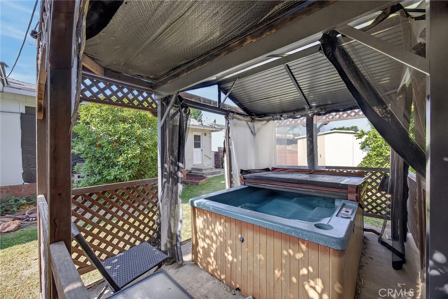
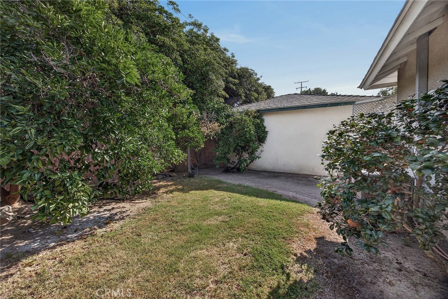
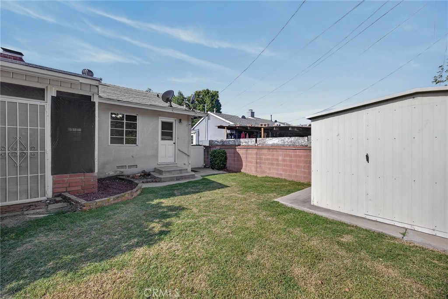
Welcome to this charming Lusk-built home in the desirable Whittwood area of East Whittier! Offering over 1,500 square feet of comfortable living space, this well-maintained home features 4 bedrooms and 2 bathrooms, making it an ideal choice for families. Step inside to a spacious living room with a cozy fireplace, a formal dining room perfect for gatherings, and convenient inside laundry. The home has been freshly painted and features new carpet, dual-pane windows and central air conditioning. The backyard is designed for entertaining and relaxation, featuring a covered bubbling spa and a large storage room providing plenty of additional space. Located within walking distance of Whittwood shopping, restaurants, and local schools, this home offers both comfort and convenience in a sought-after East Whittier neighborhood. Don't miss the opportunity to make this wonderful family home your own!

11/14/2026 1:00PM - 4:00PM PST

11/15/2026 1:00PM - 4:00PM PST

4
beds

2
baths

1,513 Sq.Ft. LIVING AREA

6,192 Sq.Ft. lot

Tom Lavallee

Tom Lavallee

Features & Amenities

Interior

  • total bedrooms4
  • Total bathrooms2
  • full bathrooms2
  • Laundry room Laundry Room
  • Flooring Carpet, Laminate
  • Fireplace Living Room
  • APPLIANCES Dishwasher, Disposal, Gas Oven, Water Heater
  • other interior Features Separate/Formal Dining Room, Eat-in Kitchen, All Bedrooms Down, Bedroom on Main Level, Main Level Primary

Area & Lot

  • Status For Sale
  • OPEN HOUSE

    11/14/2026 1:00PM - 4:00PM PST

    11/15/2026 1:00PM - 4:00PM PST

  • Living Area1,513 Sq.Ft.
  • Lot Area6,192 Sq.Ft.
  • MLS® IDPW26180919
  • TypeResidential
  • YEAR BUILT1955
  • NeighborhoodSouth Orange County
  • View DescriptionNone
  • Elementary SchoolLeffingwell
  • High SchoolLa Serna
  • School DistrictWhittier Union High

Exterior

  • STORIES1
  • Garage Space2.0
  • water SourcePublic
  • utilitiesNatural Gas Connected, Sewer Connected, Water Connected
  • PoolNone
  • roofComposition
  • lot featuresBack Yard, Sprinkler System, Street Level
  • parkingDoor-Multi, Garage
  • HEAT TYPECentral
  • AIR CONDITIONINGCentral Air
  • sewerPublic Sewer
  • SubstructureRaised
  • security FeaturesCarbon Monoxide Detector(s), Smoke Detector(s)

Financial

  • Sales Price$850,000
image

Schedule a Showing

We would love to show you our beautiful property. Please select your preferred date and time below. An agent will be in touch shortly to confirm your appointment.

Schedule a Showing

We would love to show you our beautiful property. Please select your preferred date and time below. An agent will be in touch shortly to confirm your appointment.

Thank you for your interest in 15627 Starbuck, Whittier, CA 90603. We are reviewing your request and will be in touch shortly!

Mortgage Calculator

Estimate your monthly mortgage payment, including the principal and interest, property taxes, and HOA. Adjust the values to generate a more accurate rate.

All estimates are provided for informational purposes only. Actual amounts may vary.
$0,000 Your Payment 20 15 65
$0,000 Your Payment

South Orange County

Explore

With Us

It starts with a conversation. Circa agents are on standby to be a resource to you via phone call, text, email, Zoom, and/or In-person.

the Team

We’re looking to build a team of good humans that are always striving to be the best at what they do. Explore why we believe Circa is the best place for agents to grow and thrive.

Follow Us on Instagram