136 Miramonte Drive
136 Miramonte Drive
136 Miramonte Drive
136 Miramonte Drive
136 Miramonte Drive
136 Miramonte Drive
SEE ALL PHOTOS
136 Miramonte Drive
136 Miramonte Drive
136 Miramonte Drive
136 Miramonte Drive
136 Miramonte Drive
136 Miramonte Drive
Listed by James Bobbett CA DRE# 01272441 with Circa Properties, Inc. 714-928-9032
Coming Soon

136 Miramonte Drive

136 Miramonte Drive, Fullerton, CA 92835

$2,350,000
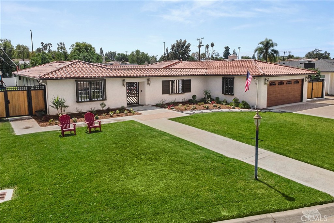
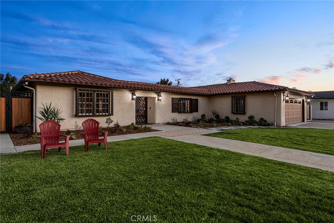
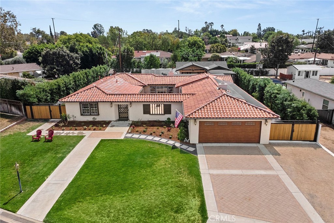
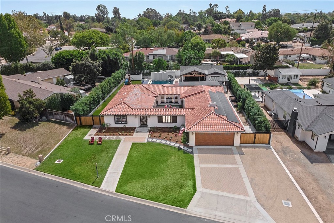
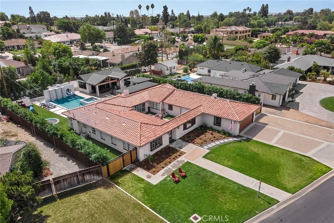
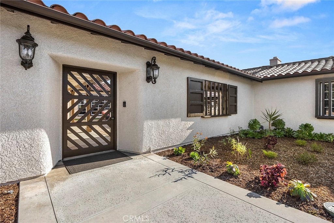
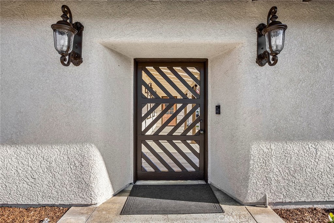
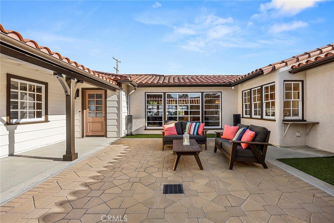
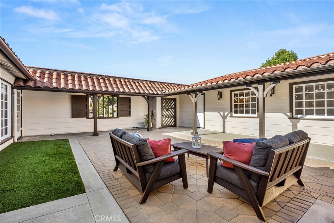
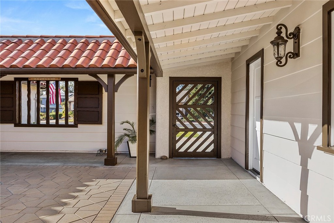
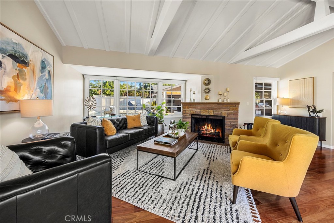
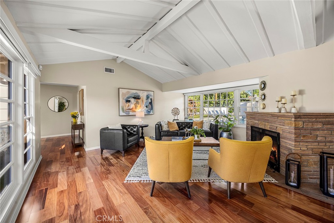
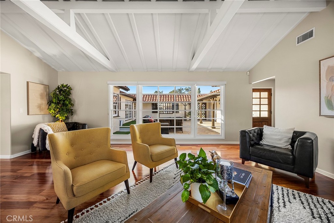
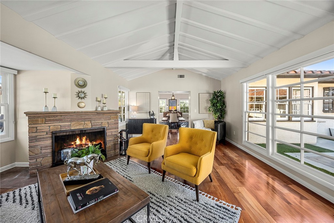
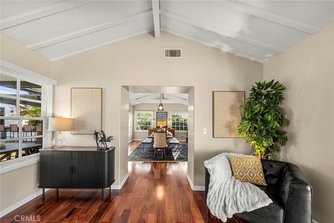
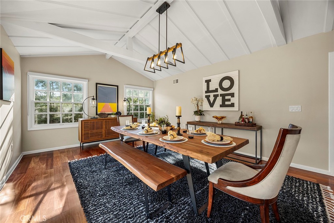
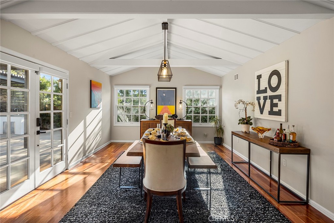
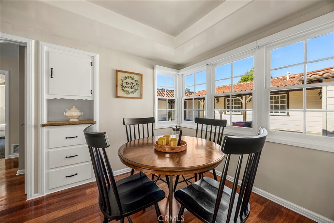
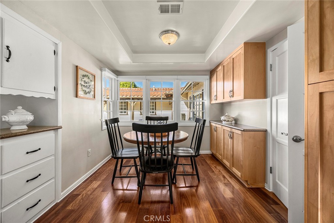
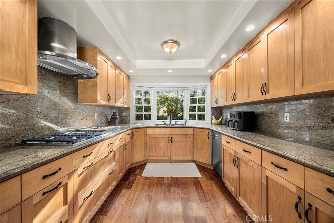
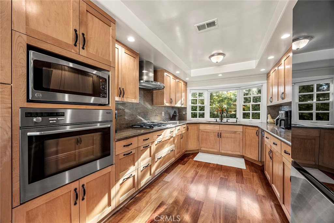
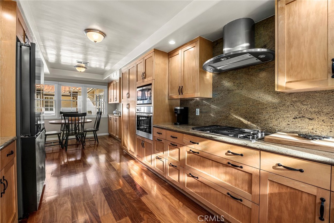
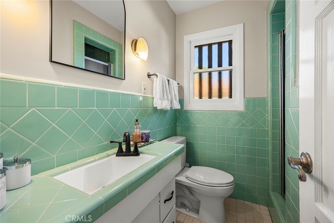
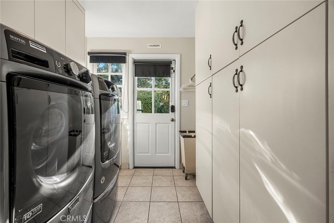
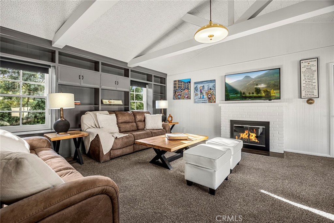
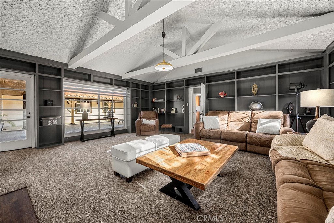
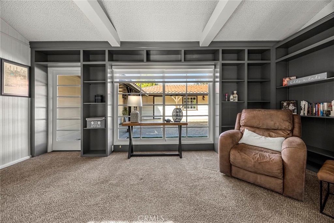
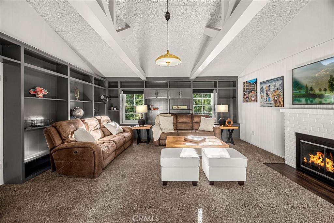
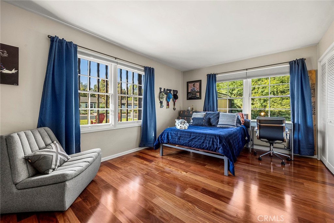
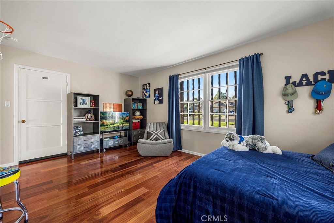
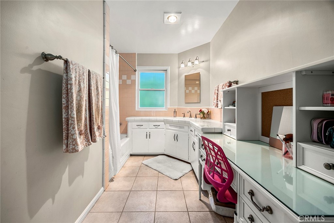
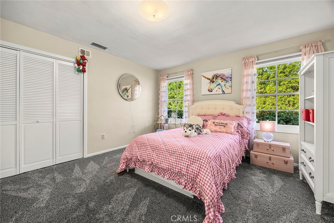
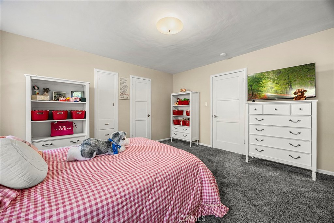
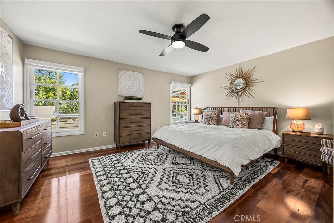
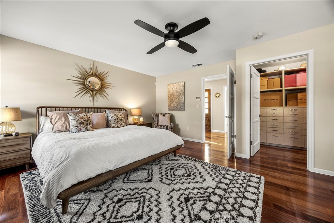
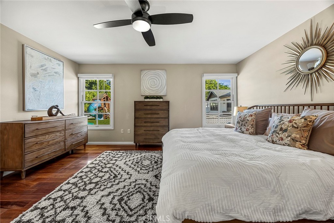
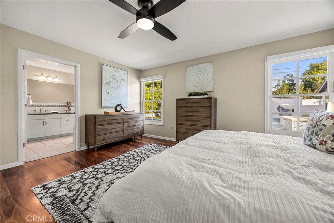
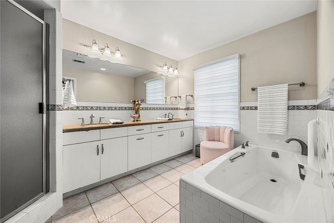
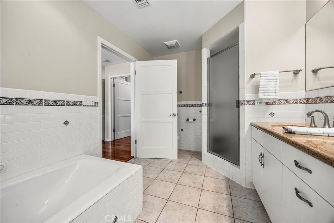
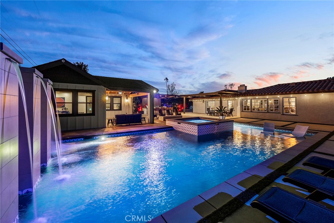
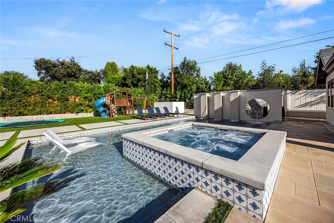
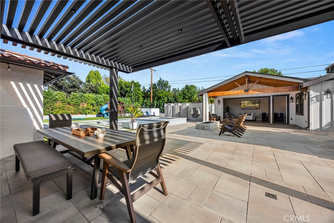
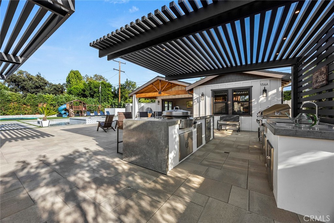
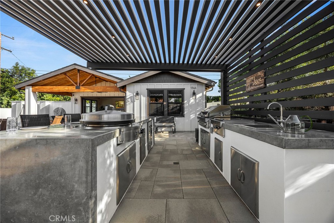
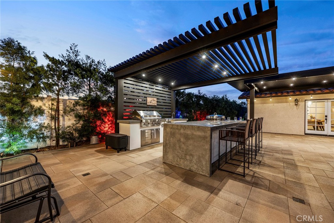
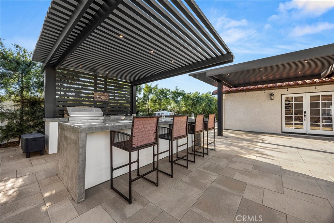
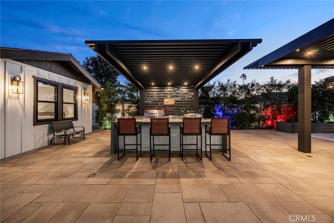
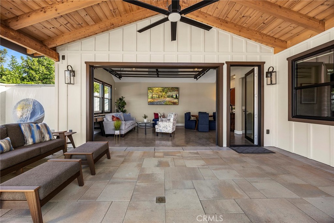
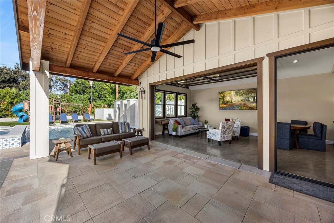
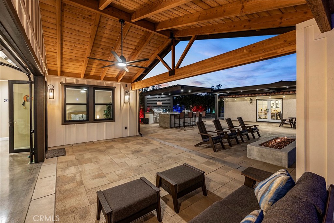
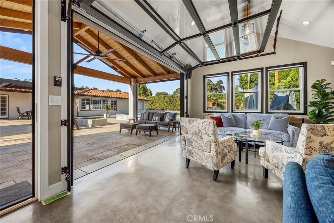
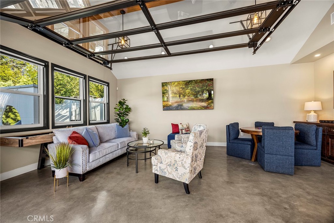
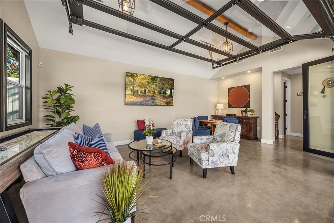
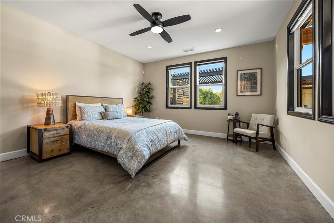
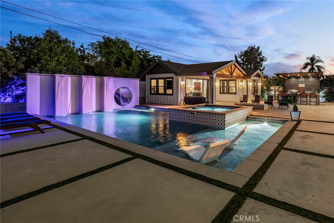
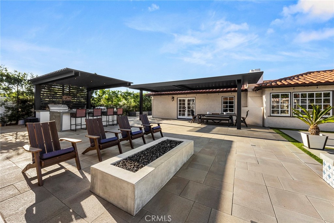
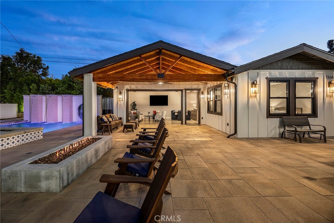
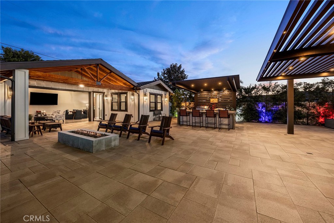
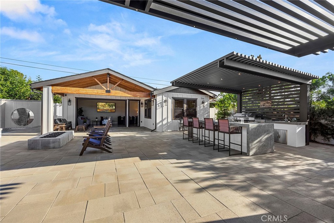
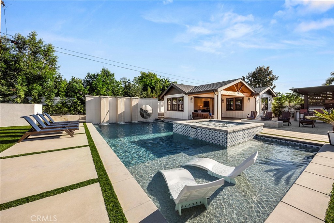
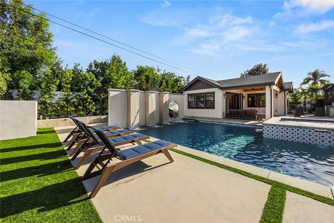
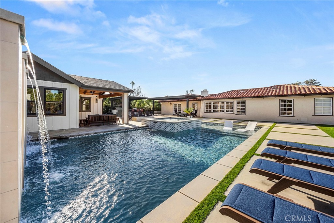
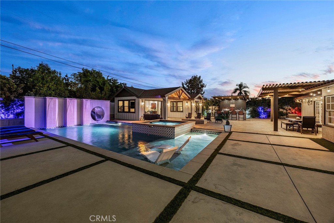
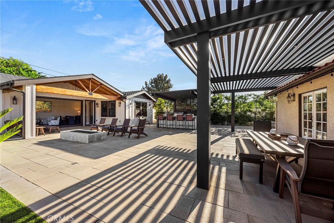
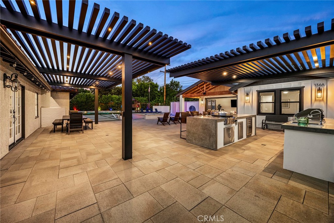
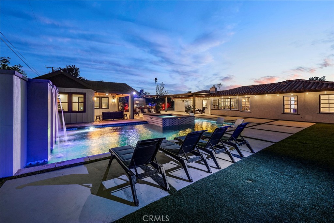
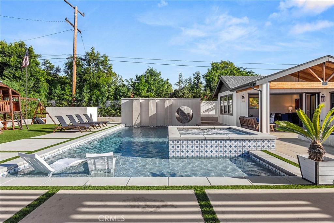
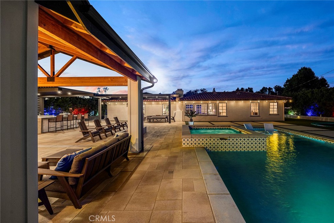
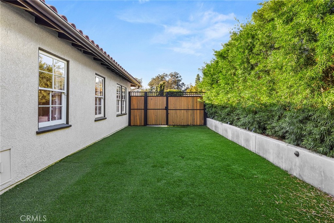
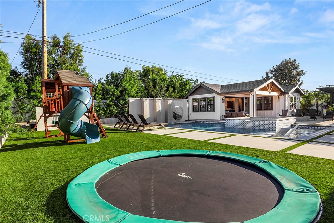
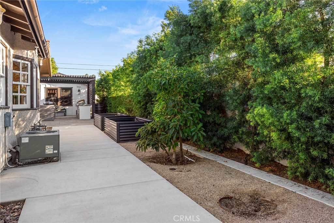
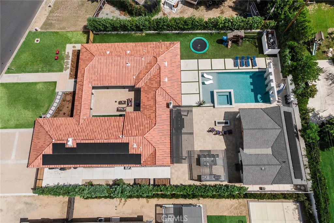
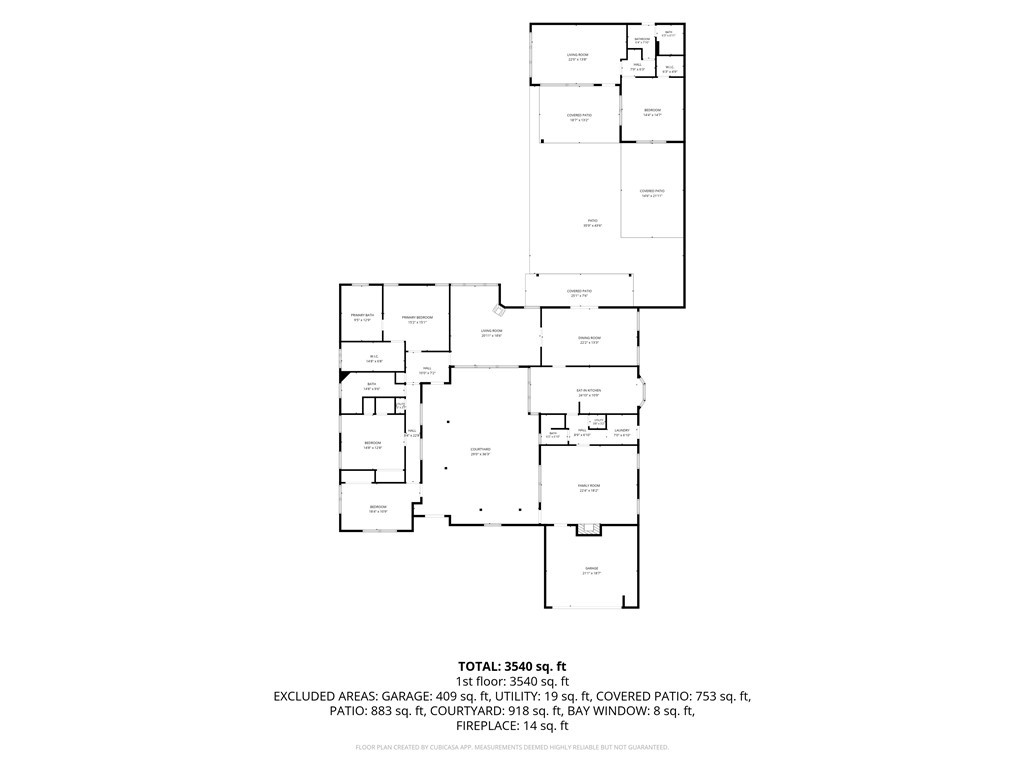
Classic, iconic and gracious; a residence of architectural distinction nestled within the highly coveted Old Sunny Hills neighborhood within steps of Fullerton's famed bridle trail, welcome home to 136 Miramonte Drive. Comprising a single-story main residence of approx. 2,700 sq feet with 3 Bedrooms and 2.75 Bathrooms PLUS a detached 733 sq foot ADU built in 2024 featuring 1 Bedroom, 1 Bathroom and a spacious living area with industrial grade 'garage' door producing a great indoor-outdoor flow. A manicured landscape greets you and compliments the Spanish architectural style, an old-world lumber front gate leads into an enchanting courtyard welcoming you to the front door. Inside charming original details like vaulted, exposed beam ceilings and built-ins awaits. The generously proportioned living room overlooks the backyard and front courtyard and features the original stacked stone fireplace. Flowing perfectly from the living room, the formal dining room is a gracious space featuring the same vaulted, exposed ceiling beams and built-ins, French doors lead to the backyard. Beyond the dining room the kitchen awaits featuring granite counters and updated S.S. appliances, a charming breakfast nook overlooks the courtyard. A convenient indoor laundry room and 3/4 vintage bathroom are found as you head to the charming den/family room, featuring 3 walls of shelving and cabinetry, the open beamed ceilings are further highlights in addition to the brick fireplace. Direct garage access is found in the den as well. On the east side of the home the bedrooms are found, the primary is comfortably sized with views of the backyard and an enlarged en-suite features a dual sink vanity and separate tub and shower plus a large walk in closet with custom built-in organizers. Two surprisingly large secondary bedrooms share easy access to the main full bathroom with tile flooring and vintage tile vanity. The real show stoppers are outside, a stunning contemporary styled saltwater pool and spa await with custom slide wall accent, across the generously sized patio the remarkable outdoor kitchen awaits with polished concrete counter tops and even includes a built-in wok! Custom metal shade covers are found over the BBQ area & off the French doors of the main home. Across the year the ADU is tucked into the corner of the property and is ideal for multi-generational living options. An owned 36 panel solar panel system produces 16.1 MWh almost fully offsetting the owner's Edison bill.

9/25/2026 3:00PM - 6:00PM PDT

9/26/2026 1:00PM - 4:00PM PDT

4
beds

4
baths

3,517 Sq.Ft. LIVING AREA

0.39 Acres lot

Features & Amenities

Interior

  • total bedrooms4
  • Total bathrooms4
  • full bathrooms2
  • three quarter bathrooms2
  • Laundry room Inside, Laundry Room
  • Flooring Carpet, Tile, Wood
  • Fireplace Family Room, Living Room
  • APPLIANCES Dishwasher, Gas Cooktop, Disposal
  • other interior Features Beamed Ceilings, Breakfast Area, Separate/Formal Dining Room, Paneling/Wainscoting, Entrance Foyer, Primary Suite

Area & Lot

  • Status Coming Soon
  • OPEN HOUSE

    9/25/2026 3:00PM - 6:00PM PDT

    9/26/2026 1:00PM - 4:00PM PDT

  • Living Area3,517 Sq.Ft.
  • Lot Area0.39 Acres
  • MLS® IDPW26203467
  • TypeResidential
  • YEAR BUILT1946
  • NeighborhoodSouth Orange County
  • Architecture StylesSpanish
  • View DescriptionNone
  • School DistrictFullerton Joint Union High

Exterior

  • STORIES1
  • Garage Space2.0
  • water SourcePublic
  • PoolPrivate
  • roofComposition, Spanish Tile
  • lot featuresLawn, Landscaped, Sprinkler System, Street Level
  • parkingDirect Access, Driveway, Garage Faces Front, Garage
  • HEAT TYPECentral
  • AIR CONDITIONINGCentral Air, Dual
  • sewerPublic Sewer
  • SubstructureSlab
  • Disability FeaturesNo Stairs
  • security FeaturesCarbon Monoxide Detector(s), Smoke Detector(s)

Financial

  • Sales Price$2,350,000

Mortgage Calculator

Estimate your monthly mortgage payment, including the principal and interest, property taxes, and HOA. Adjust the values to generate a more accurate rate.

All estimates are provided for informational purposes only. Actual amounts may vary.
$0,000 Your Payment 20 15 65
$0,000 Your Payment

South Orange County

Explore

With Us

It starts with a conversation. Circa agents are on standby to be a resource to you via phone call, text, email, Zoom, and/or In-person.

the Team

We’re looking to build a team of good humans that are always striving to be the best at what they do. Explore why we believe Circa is the best place for agents to grow and thrive.

Follow Us on Instagram