1034 Verona
1034 Verona
1034 Verona
1034 Verona
1034 Verona
1034 Verona
1034 Verona
1034 Verona
1034 Verona
1034 Verona
1034 Verona
1034 Verona
1034 Verona
1034 Verona
1034 Verona
1034 Verona
1034 Verona
1034 Verona
1034 Verona
1034 Verona
1034 Verona
1034 Verona
1034 Verona
1034 Verona
1034 Verona
1034 Verona
1034 Verona
1034 Verona
1034 Verona
1034 Verona
1034 Verona
1034 Verona
1034 Verona
1034 Verona
1034 Verona
1034 Verona
1034 Verona
1034 Verona
1034 Verona
1034 Verona
1034 Verona
1034 Verona
1034 Verona
1034 Verona
1034 Verona
1034 Verona
1034 Verona
1034 Verona
SEE ALL PHOTOS
1034 Verona
1034 Verona
1034 Verona
1034 Verona
1034 Verona
1034 Verona
1034 Verona
1034 Verona
1034 Verona
1034 Verona
1034 Verona
1034 Verona
1034 Verona
1034 Verona
1034 Verona
1034 Verona
1034 Verona
1034 Verona
1034 Verona
1034 Verona
1034 Verona
1034 Verona
1034 Verona
1034 Verona
1034 Verona
1034 Verona
1034 Verona
1034 Verona
1034 Verona
1034 Verona
1034 Verona
1034 Verona
1034 Verona
1034 Verona
1034 Verona
1034 Verona
1034 Verona
1034 Verona
1034 Verona
1034 Verona
1034 Verona
1034 Verona
1034 Verona
1034 Verona
1034 Verona
1034 Verona
1034 Verona
1034 Verona
Listed by James Bobbett CA DRE# 01272441 with Circa Properties, Inc. 714-928-9032
For Sale

1034 Verona

1034 Verona, Fullerton, CA 92835

$1,495,000
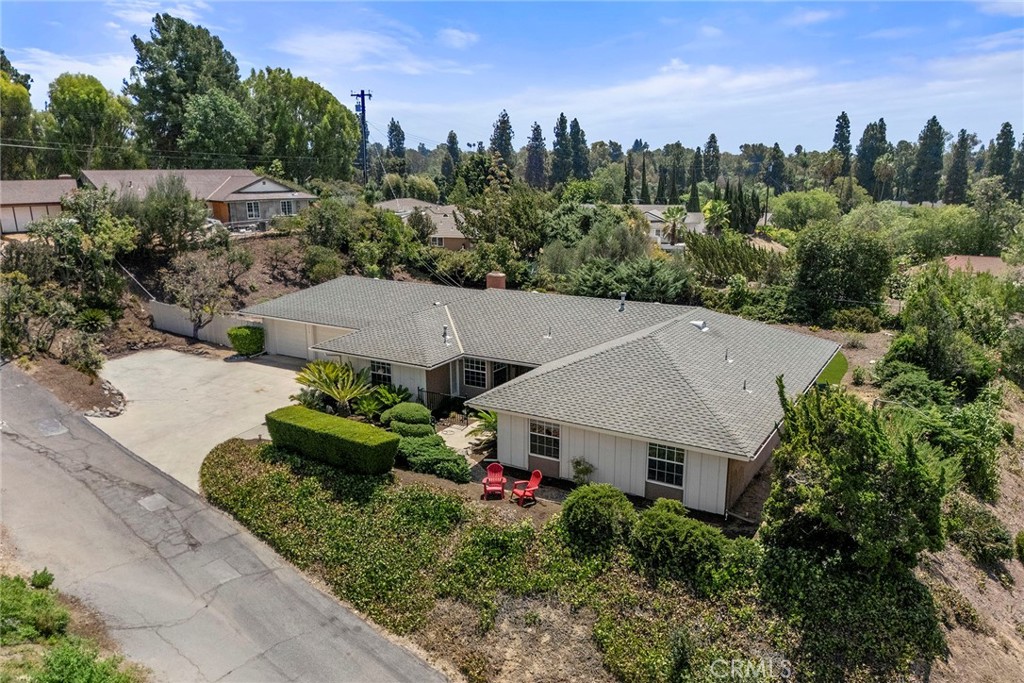
Space and privacy abound in this classic single story Sunny Hills Estates residence, welcome home to 1034 Verona Drive, presented to the market for the first time EVER. Situated on a remarkable 1/2 acre parcel, bursting with possibilities with ample RV parking plus generous space for the addition of an ADU and or swimming pool. A welcoming and manicured courtyard entry leads the way to the front porch and double door entry, upgraded entry doors with glass accents provide an ideal welcome. Inside a functional and efficient floorplan awaits, mid-century inspired wall dividers are a highlight of the entryway and frame the entrance into the formal living room, NEW INTERIOR PAINT and NEW CARPET provides a fresh and inviting feel. The dining room enjoys laminate flooring and corner windows that overlook the front entryway courtyard. A separate family room features a gas fireplace and a sliding door that leads to the backyard covered patio, flowing from the family room the kitchen features granite counters and ample cabinetry and pantry space. Convenient inside laundry is found in an alcove off the kitchen, a brand new washer and dryer are included too! Down the hallway an ideal guest 1/2 bathroom is found, continuing on the primary suite sits at the rear of the home with wonderful backyard views. The en-suite has a sink and vanity area, dual closets and a separate shower and toilet room with tile flooring and a door that leads to the backyard. A remarkable FOUR additional bedrooms are found further along the hallway, all with new carpet and paint. A generously sized hall bathroom is shared between the bedrooms. Outside the privacy and space is truly hard to replicate, artificial turf is both maintenance and water saving. Peaceful tree top views are enjoyed to the south and west. HVAC replaced in 2016, quality presidential shingle roof is newer as well. Main line sewer to the street re-lined. Don't delay on this rarely available opportunity in one of Fullerton's most coveted locations within moments of Laguna Road Elementary School, trails, Laguna Lake, shopping and so much more!
8/15/2026 1:00PM - 4:00PM PDT

5
beds

3
baths

2,123 Sq.Ft. LIVING AREA

0.54 Acres lot

Features & Amenities

Interior

  • total bedrooms5
  • Total bathrooms3
  • full bathrooms2
  • half bathroom1
  • Laundry room Inside, In Kitchen
  • Flooring Carpet, Laminate
  • Fireplace Family Room
  • APPLIANCES Disposal, Dryer, Washer
  • other interior Features Separate/Formal Dining Room, Primary Suite

Area & Lot

  • Status For Sale
  • OPEN HOUSE

    8/15/2026 1:00PM - 4:00PM PDT

  • Living Area2,123 Sq.Ft.
  • Lot Area0.54 Acres
  • MLS® IDPW26174051
  • TypeResidential
  • YEAR BUILT1965
  • NeighborhoodSouth Orange County
  • Architecture StylesRanch
  • View DescriptionHills, Peek-A-Boo, Trees/Woods
  • School DistrictFullerton Joint Union High

Exterior

  • STORIES1
  • Garage Space3.0
  • water SourcePublic
  • PoolNone
  • roofComposition
  • lot featuresLawn, Landscaped
  • parkingDriveway, Garage
  • HEAT TYPECentral
  • AIR CONDITIONINGCentral Air
  • sewerPublic Sewer
  • SubstructureSlab
  • Disability FeaturesNo Stairs
  • security FeaturesCarbon Monoxide Detector(s), Smoke Detector(s)

Financial

  • Sales Price$1,495,000
image

Schedule a Showing

We would love to show you our beautiful property. Please select your preferred date and time below. An agent will be in touch shortly to confirm your appointment.

Schedule a Showing

We would love to show you our beautiful property. Please select your preferred date and time below. An agent will be in touch shortly to confirm your appointment.

Thank you for your interest in 1034 Verona, Fullerton, CA 92835. We are reviewing your request and will be in touch shortly!

Mortgage Calculator

Estimate your monthly mortgage payment, including the principal and interest, property taxes, and HOA. Adjust the values to generate a more accurate rate.

All estimates are provided for informational purposes only. Actual amounts may vary.
$0,000 Your Payment 20 15 65
$0,000 Your Payment

South Orange County

Explore

With Us

It starts with a conversation. Circa agents are on standby to be a resource to you via phone call, text, email, Zoom, and/or In-person.

the Team

We’re looking to build a team of good humans that are always striving to be the best at what they do. Explore why we believe Circa is the best place for agents to grow and thrive.

Follow Us on Instagram